





Skip To Content

13014 W Viaduct Camille Street

El Mirage, AZ 85335
  • $379,900
  • STATUS: Active
  • ON SITE: 76 Days
  • MLS #: 7060923
UPDATED: 68 min ago
$379,900
  • 4
    BEDS
  • 0.12
    ACRES
  • 2
    BATHS
  • 1
    1/2 BATHS
  • 1,949
    SQFT
  • $195
    $/SQFT
Type:
Single-Family Home
Built:
2000
County:
Area:

School Information

Elementary School:
High School:

Description

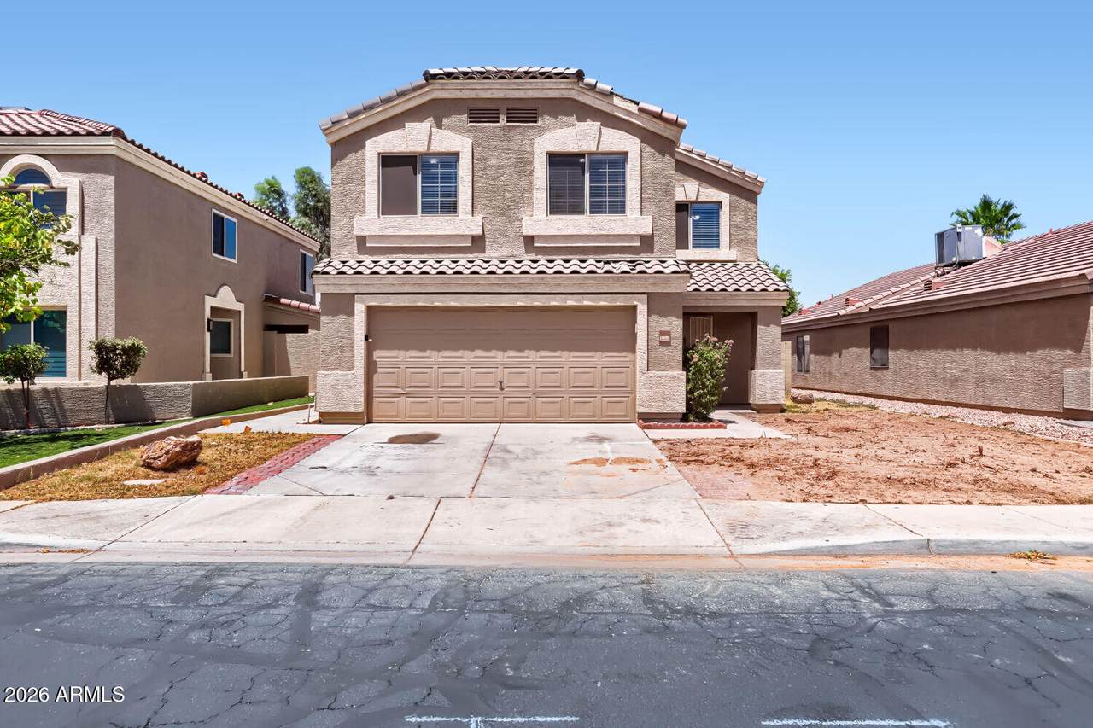
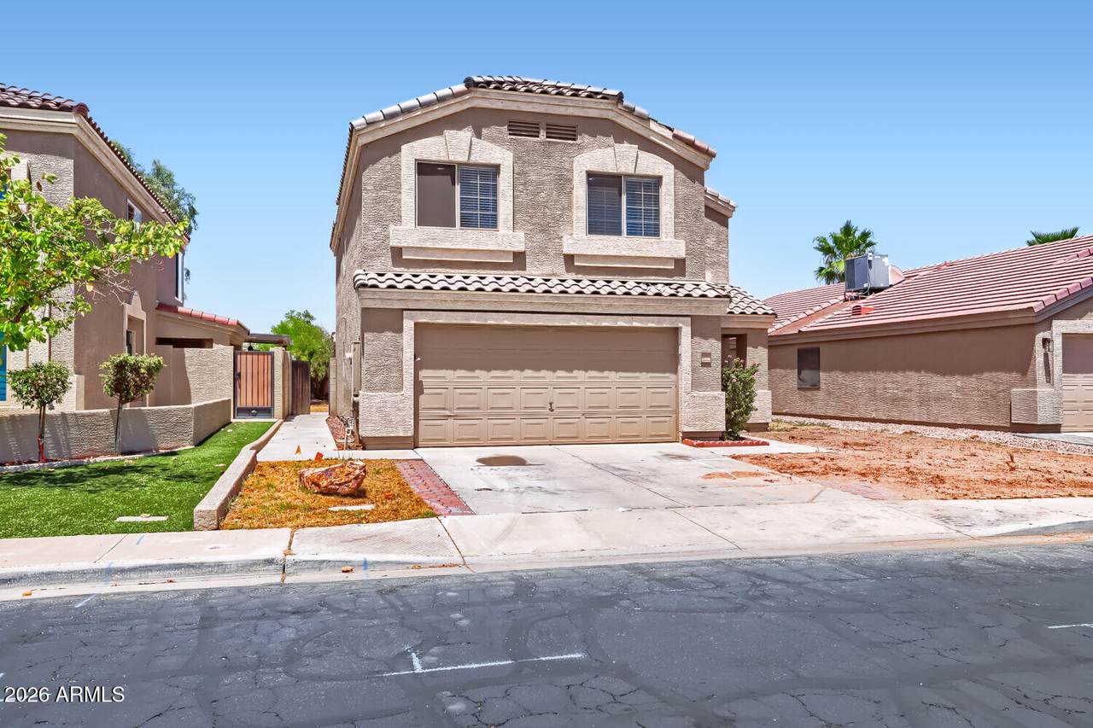
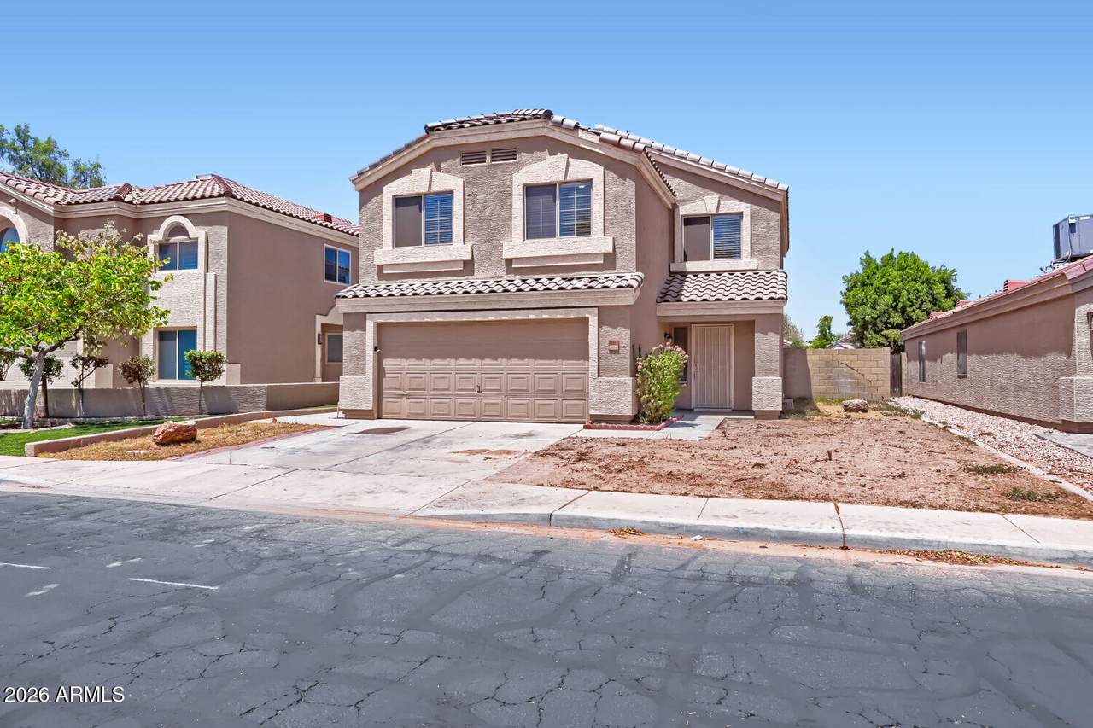
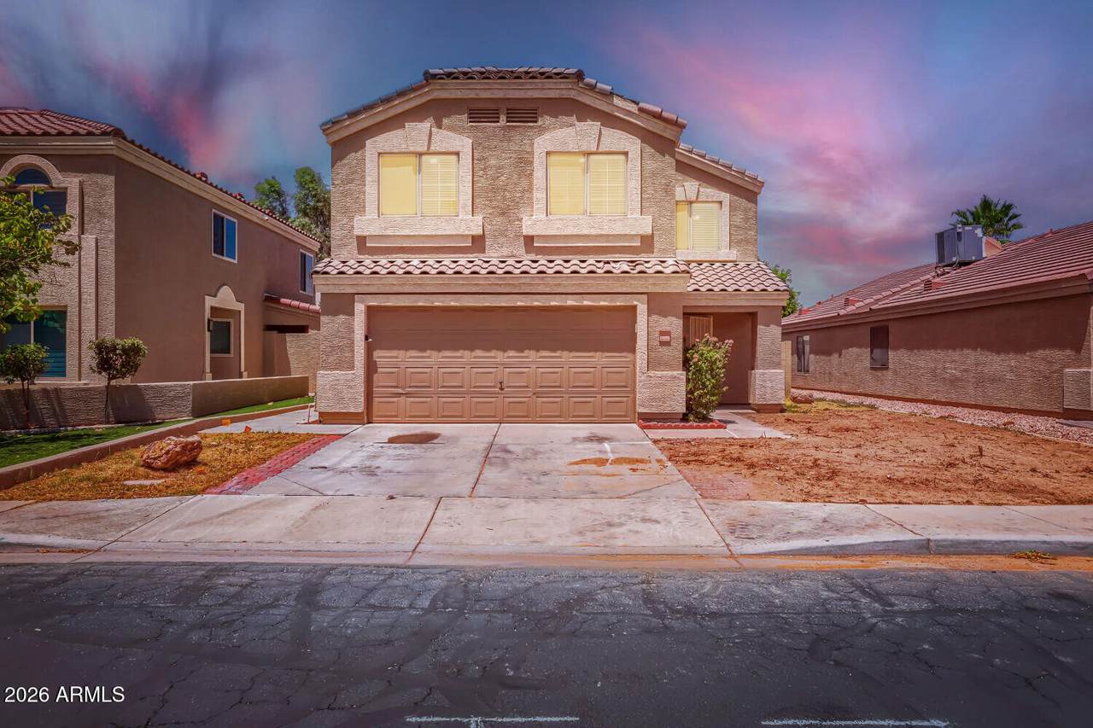
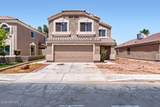
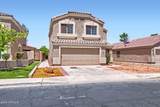
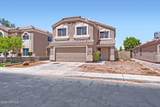
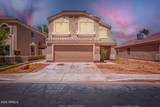
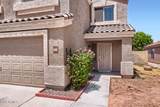
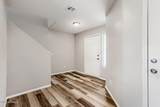
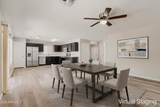
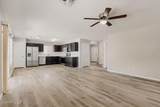
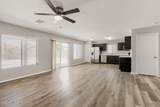
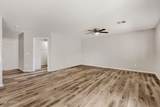
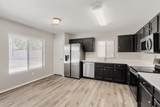
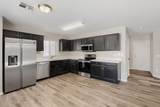
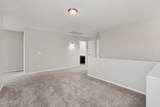
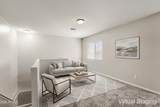
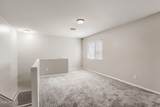
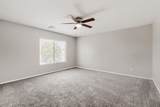
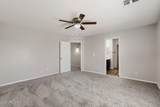
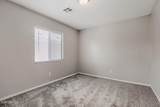
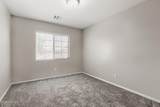
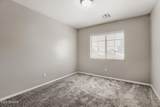
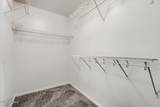
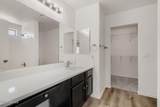
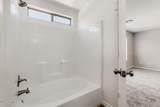
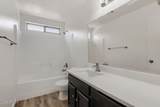
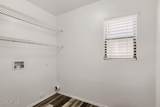
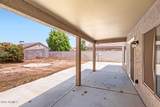
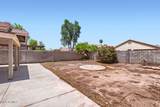
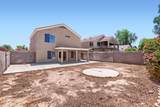
This exceptional 4-bedroom, 2.5-bathroom two-story home is in pristine, move-in ready condition, beautifully combining an expansive layout with comfortable modern living and an attached 2-car garage. The heart of the home highlights a modern kitchen fully outfitted with a sleek suite of premium stainless steel appliances, flowing effortlessly into the spacious main-floor living areas. Designed with comfort in mind, the layout transitions to a quiet upper level featuring plush carpet on the second floor to ensure warmth, relaxation, and noise reduction in all the bedrooms. Outside, the home opens up to a private backyard that serves as a wonderful open-air canvas for gardening, pets, play, or relaxing weekend. One or more photos in this listing have been virtually staged.

Monthly Payment Calculator


Arizona Regional MLS logo© 2026 Arizona Regional Multiple Listing Service, Inc. All rights reserved. All information should be verified by the recipient and none is guaranteed as accurate by ARMLS. The ARMLS logo indicates a property listed by a real estate brokerage other than My Home Group. Data last updated 2026-10-16T16:15:07.937.
www.sellingazhomesteam.com/homes/179544324
Print Image

13014 W Viaduct Camille Street El Mirage, AZ 85335

  • Price: $379,900
  • Status: Active
  • On Site: 76 Days
  • Updated: 68 min ago
  • MLS #: 7060923
4
Beds
2
Baths
1
½ Baths
0.12
Acres
1,949
SQFT
$195
$/SQFT
2000
Built
Neighborhood:
Rancho El Mirage Parcel A
County:
Maricopa
Area:
El Mirage
Elementary School:
Surprise Elementary School
Middle School:
Surprise Elementary School
High School:
Dysart High School
Property Description
This exceptional 4-bedroom, 2.5-bathroom two-story home is in pristine, move-in ready condition, beautifully combining an expansive layout with comfortable modern living and an attached 2-car garage. The heart of the home highlights a modern kitchen fully outfitted with a sleek suite of premium stainless steel appliances, flowing effortlessly into the spacious main-floor living areas. Designed with comfort in mind, the layout transitions to a quiet upper level featuring plush carpet on the second floor to ensure warmth, relaxation, and noise reduction in all the bedrooms. Outside, the home opens up to a private backyard that serves as a wonderful open-air canvas for gardening, pets, play, or relaxing weekend. One or more photos in this listing have been virtually staged.
Exterior Features

Architectural Style Ranch Attached Garage YN No Carport Spaces 0 Construction Materials StuccoWood FramePainted Covered Spaces 2 Exterior Features [] Fencing Back Yard Horse Amenities [] Horse YN No Lot Features Dirt BackGravel/Stone Front Open Parking Spaces 2 Other Structures [] Parking Features Attached Garage Pool Features [] Pool Private YN No Road Responsibility [] Road Surface Type [] Roof Tile Spa Features None View []

Interior Features

Basement [] Basement YN No Bedrooms Plus 4 Common Walls [] Cooling Central AirCeiling Fan(s) Cooling YN Yes Family Room Yes Fireplace Features [] Fireplace YN No Heating Electric Heating YN Yes Interior Features Double VanityOtherUpstairsEat-in KitchenPantryFull Bth Master Bdrm Laundry Features [] Master Bedroom Upstairs Yes Pantry Yes Separate Den Office YN No Window Features []

Property Features

Accessibility Features [] Association Fee 33.33 Association Fee Frequency Monthly Association Fee Includes Maintenance Grounds Association YN Yes Auction No Builder Name NA Capmprovement Impact Fee 0 Community Features [] Community Pool YN No Current Financing [] Disclosures None Flooring CarpetVinyl Green Energy Efficient [] Green Water Conservation [] Land Lease YN No Listing Terms VA LoanCashConventionalFHA Other Fees HOA 0 Ownership Fee Simple Ownership Fractional YN No PADFee YN2 No Possible Use [] Prepaid Association Fees HOA 0 Property Attached YN No Property Condition [] Property Sub Type Single Family Residence Rec Center Fee YN No Security Features [] Sewer Public Sewer Special Assessment HOA No Special Listing Conditions N/A Special Listing Conditions None Yes Tax Annual Amount 1215 Tax Year 2025 Total Monthly Fee 33.33 Utilities [] Water Source Public

Arizona Regional MLS logo Listing provided by Entera Realty LLC: 713-248-9869. .


Arizona Regional MLS logo© 2026 Arizona Regional Multiple Listing Service, Inc. All rights reserved. All information should be verified by the recipient and none is guaranteed as accurate by ARMLS. The ARMLS logo indicates a property listed by a real estate brokerage other than My Home Group. Data last updated 2026-10-16T16:15:07.937.
 
https://bt-photos.global.ssl.fastly.net/armls/1280_boomver_1_7060923-2.jpg https://bt-photos.global.ssl.fastly.net/armls/1280_boomver_1_7060923-2.jpg https://bt-photos.global.ssl.fastly.net/armls/1280_boomver_1_7060923-2.jpg
Logo
My Home Group
20033 N 19th Ave Suite 121
Phoenix AZ, 85027