



Skip To Content

1216 N Lantana Place

Casa Grande, AZ 85122
  • $305,000
  • STATUS: Active
  • ON SITE: 67 Days
  • MLS #: 7061861
UPDATED: 24 min ago
$305,000
  • 2
    BEDS
  • 0.14
    ACRES
  • 2
    BATHS
  • 0
    1/2 BATHS
  • 1,507
    SQFT
  • $202
    $/SQFT
Type:
Single-Family Home
Built:
2005
County:
Area:

School Information

Elementary School:
Middle School:
High School:

Description

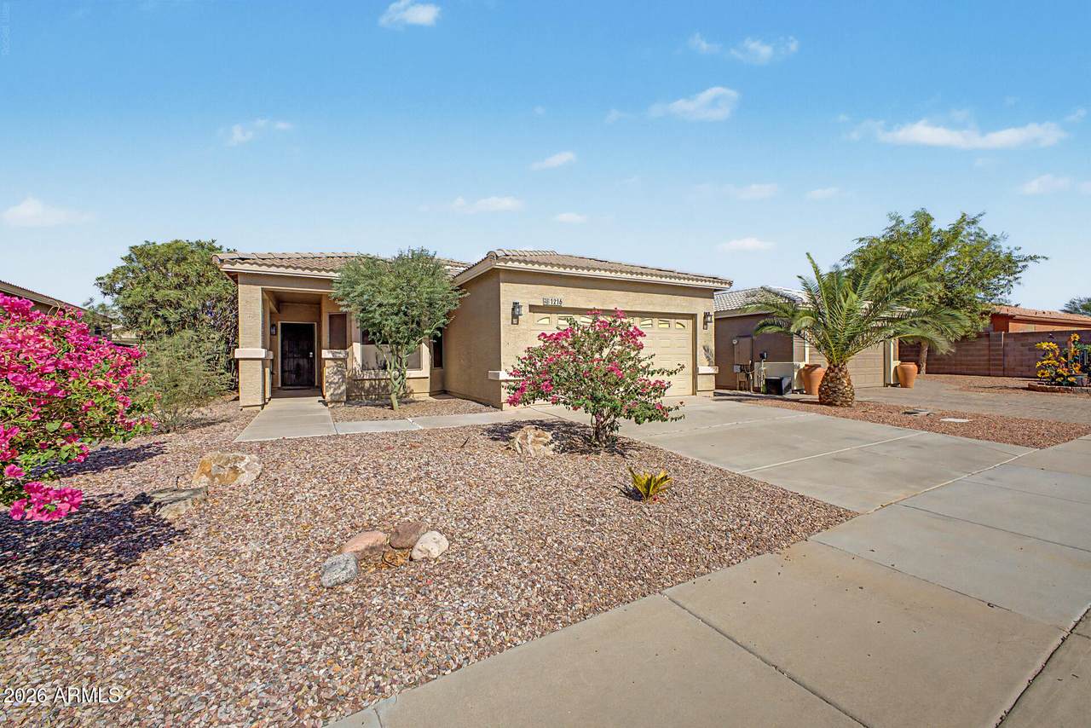
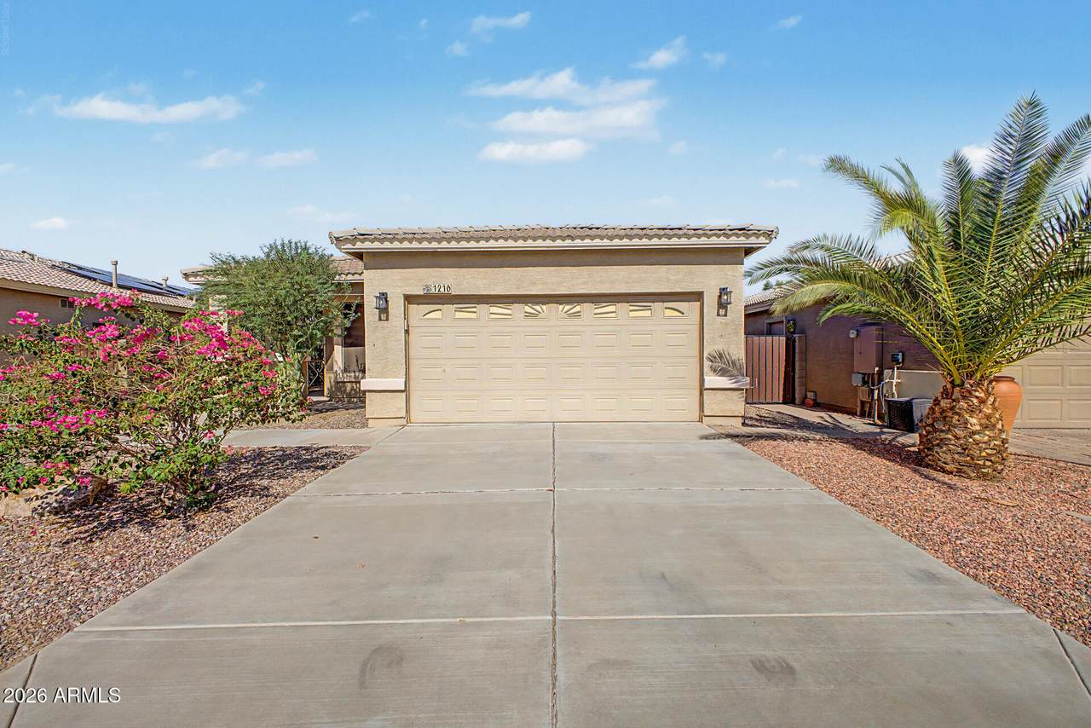
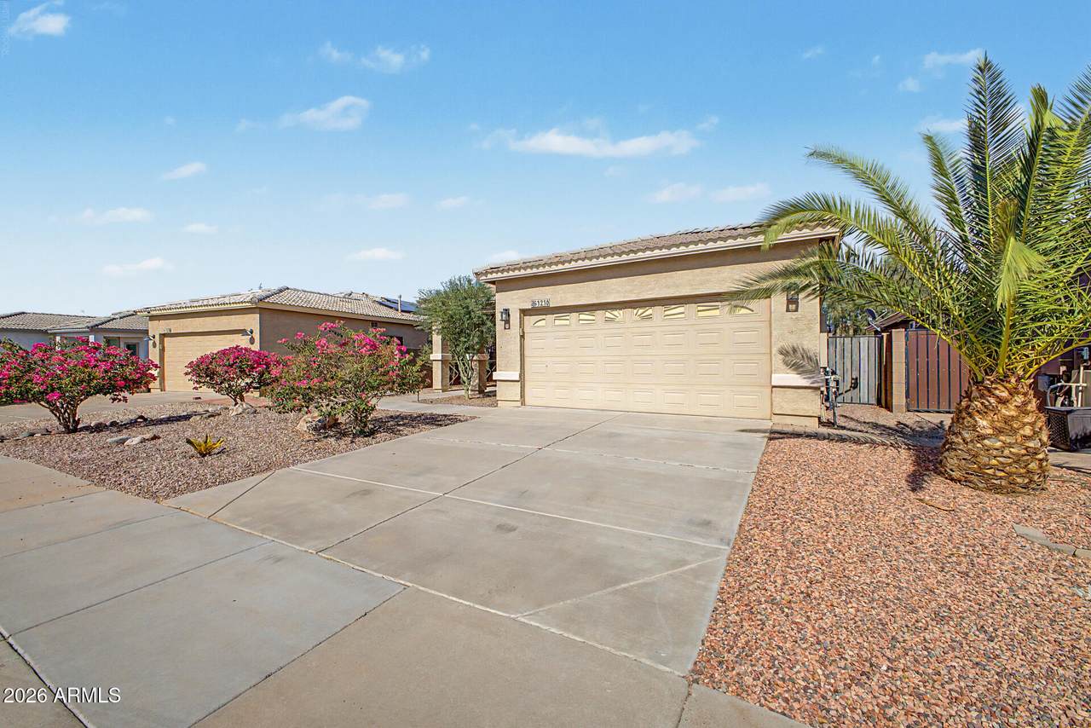
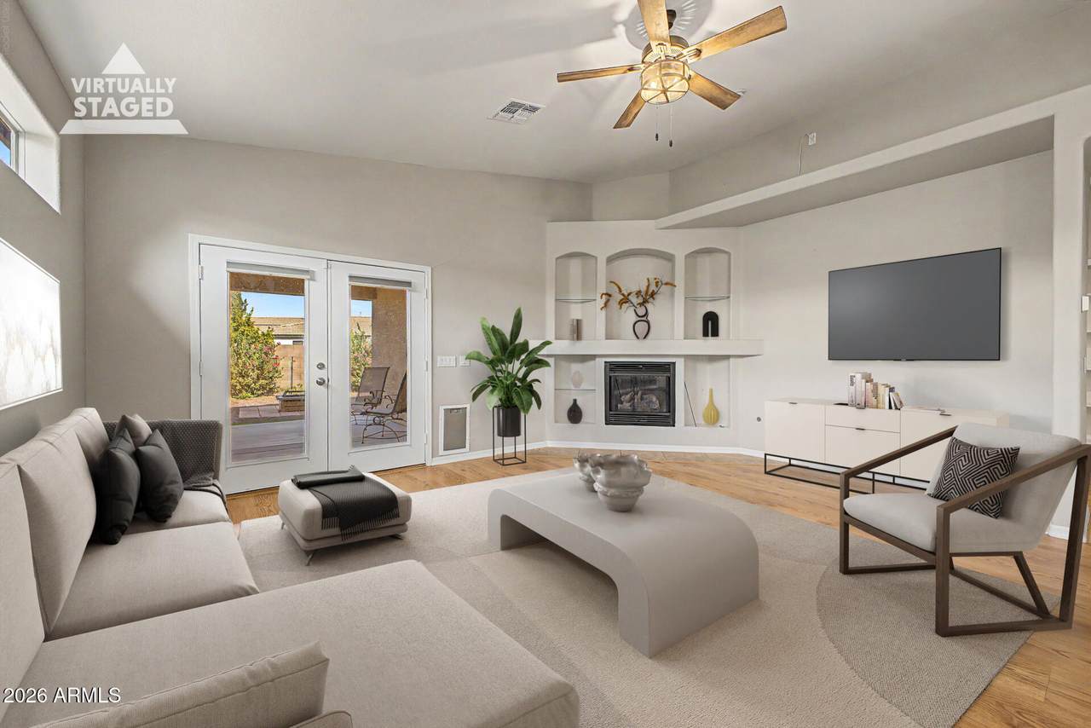
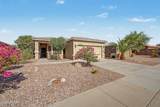
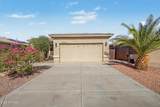
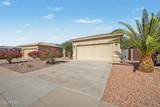
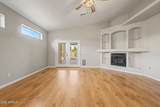
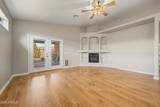
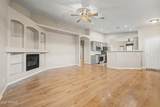
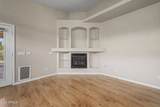
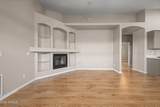
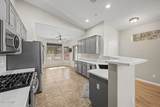
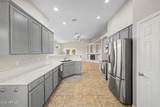
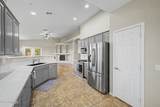
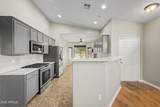
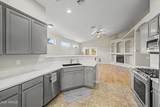
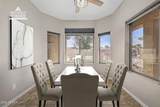
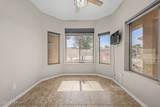
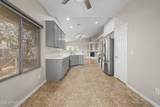
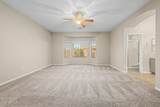
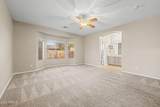
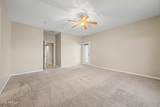
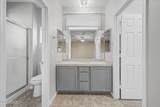
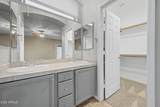
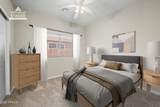
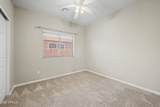
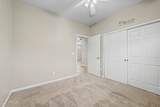
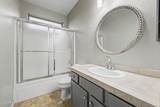
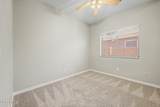
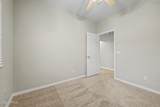
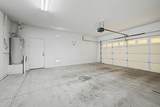
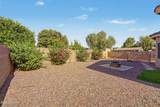
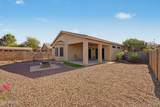
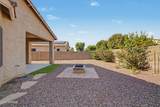
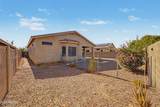
Welcome to this lovely 2-bed, 2-bath, and 1 office home in gated 55+ community! Below age 55 welcomed, with HOA approval. Featuring energy efficient solar, low-care landscape & 2-car garage. The inviting interior boasts vaulted ceilings, abundant natural light, a neutral palette, shared space tile & wood-look flooring with plush carpet in bedrooms. The large living room includes a cozy fireplace and French doors to the back. The eat-in kitchen offers gray cabinetry, SS appliances, quartz counters, recessed lighting, a pantry, breakfast bar, and a dining space w/bay window. Versatile den for an office or guest room! Spacious main bedroom also has a bay window, outdoor access, an ensuite with dual sinks & a walk-in closet. Outside, the backyard comes with a covered patio and a fire pit area. Enjoy community amenities including a clubhouse, heated pool and spa, shuffleboard courts, horseshoe pits, and a welcoming social atmosphere. Conveniently located near shopping, dining, golf courses, medical facilities, and easy access to I-10. Move-in ready!

Monthly Payment Calculator


Arizona Regional MLS logo© 2026 Arizona Regional Multiple Listing Service, Inc. All rights reserved. All information should be verified by the recipient and none is guaranteed as accurate by ARMLS. The ARMLS logo indicates a property listed by a real estate brokerage other than My Home Group. Data last updated 2026-10-10T07:16:47.743.
www.sellingazhomesteam.com/homes/179719446
Print Image

1216 N Lantana Place Casa Grande, AZ 85122

  • Price: $305,000
  • Status: Active
  • On Site: 67 Days
  • Updated: 24 min ago
  • MLS #: 7061861
2
Beds
2
Baths
0
½ Baths
0.14
Acres
1,507
SQFT
$202
$/SQFT
2005
Built
Neighborhood:
Villa De Jardines Phase Ii
County:
Pinal
Area:
Casa Grande
Elementary School:
Adult
Middle School:
Adult
High School:
Adult
Property Description
Welcome to this lovely 2-bed, 2-bath, and 1 office home in gated 55+ community! Below age 55 welcomed, with HOA approval. Featuring energy efficient solar, low-care landscape & 2-car garage. The inviting interior boasts vaulted ceilings, abundant natural light, a neutral palette, shared space tile & wood-look flooring with plush carpet in bedrooms. The large living room includes a cozy fireplace and French doors to the back. The eat-in kitchen offers gray cabinetry, SS appliances, quartz counters, recessed lighting, a pantry, breakfast bar, and a dining space w/bay window. Versatile den for an office or guest room! Spacious main bedroom also has a bay window, outdoor access, an ensuite with dual sinks & a walk-in closet. Outside, the backyard comes with a covered patio and a fire pit area. Enjoy community amenities including a clubhouse, heated pool and spa, shuffleboard courts, horseshoe pits, and a welcoming social atmosphere. Conveniently located near shopping, dining, golf courses, medical facilities, and easy access to I-10. Move-in ready!
Exterior Features

Architectural Style Ranch Attached Garage YN No Carport Spaces 0 Construction Materials StuccoWood FramePainted Covered Spaces 2 Exterior Features [] Fencing Back YardBlock Horse Amenities [] Horse YN No Lot Features Gravel/Stone FrontGravel/Stone BackSynthetic Grass Back Open Parking Spaces 2 Other Structures [] Parking Features Attached GarageGarage Door OpenerDirect Access Pool Features [] Pool Private YN No Road Responsibility Private Maintained Road Road Surface Type Paved Roof Tile Spa Features None View []

Interior Features

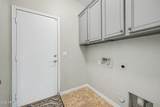
Basement [] Basement YN No Bedrooms Plus 3 Common Walls [] Cooling Central AirCeiling Fan(s) Cooling YN Yes Fireplace Features Fire PitLiving RoomGas Fireplace YN Yes Heating Natural Gas Heating YN Yes Interior Features Quartz CountertopsHigh Speed InternetDouble VanityEat-in KitchenBreakfast BarNo Interior StepsVaulted Ceiling(s)Pantry3/4 Bath Master Bdrm Laundry Features InsideWshr/Dry HookUp Only Master Bedroom Walk In Closet Yes Pantry Yes Plumbing Gas Hot Water Heater Yes Separate Bedroom Exit Yes Separate Den Office YN Yes Window Features Solar ScreensDual Pane

Property Features

Accessibility Features Lever HandlesAccessible Hallway(s) Association Fee 360 Association Fee Frequency Quarterly Association Fee Includes Maintenance GroundsStreet Maint Association YN Yes Auction No Builder Name Unknown Capmprovement Impact Fee 242 City Services Yes Community Features PoolGatedCommunity Spa HtdBiking/Walking Path Community Pool YN Yes Current Financing [] Disclosures Agency Discl Req Flooring CarpetLaminateTile Green Energy Efficient [] Green Water Conservation [] Land Lease YN No Listing Terms CashConventionalFHAVA Loan Other Fees HOA 0 Ownership Fee Simple Ownership Fractional YN No PADFee YN2 No Possible Use None Prepaid Association Fees HOA 0 Property Attached YN No Property Condition [] Property Sub Type Single Family Residence Rec Center Fee YN No Security Features [] Sewer Public Sewer Special Assessment HOA No Special Listing Conditions Age Restricted (See Remarks) Special Listing Conditions Age Restricted Yes Tax Annual Amount 1549 Tax Year 2025 Total Monthly Fee 120 Utilities [] Water Source Pvt Water Company

Arizona Regional MLS logo Listing provided by West USA Realty: 480-948-5554. .


Arizona Regional MLS logo© 2026 Arizona Regional Multiple Listing Service, Inc. All rights reserved. All information should be verified by the recipient and none is guaranteed as accurate by ARMLS. The ARMLS logo indicates a property listed by a real estate brokerage other than My Home Group. Data last updated 2026-10-10T07:16:47.743.
 
https://bt-photos.global.ssl.fastly.net/armls/1280_boomver_1_7061861-2.jpg https://bt-photos.global.ssl.fastly.net/armls/1280_boomver_1_7061861-2.jpg https://bt-photos.global.ssl.fastly.net/armls/1280_boomver_1_7061861-2.jpg
Logo
My Home Group
20033 N 19th Ave Suite 121
Phoenix AZ, 85027