











Skip To Content

11653 W Andrew Lane

Peoria, AZ 85383
  • $712,500
  • STATUS: Active
  • ON SITE: 76 Days
  • MLS #: 7061501
UPDATED: 12 min ago
$712,500
  • 4
    BEDS
  • 0.19
    ACRES
  • 2
    BATHS
  • 1
    1/2 BATHS
  • 2,510
    SQFT
  • $284
    $/SQFT
Type:
Single-Family Home
Built:
2020
County:
Area:

School Information

Elementary School:
High School:

Description

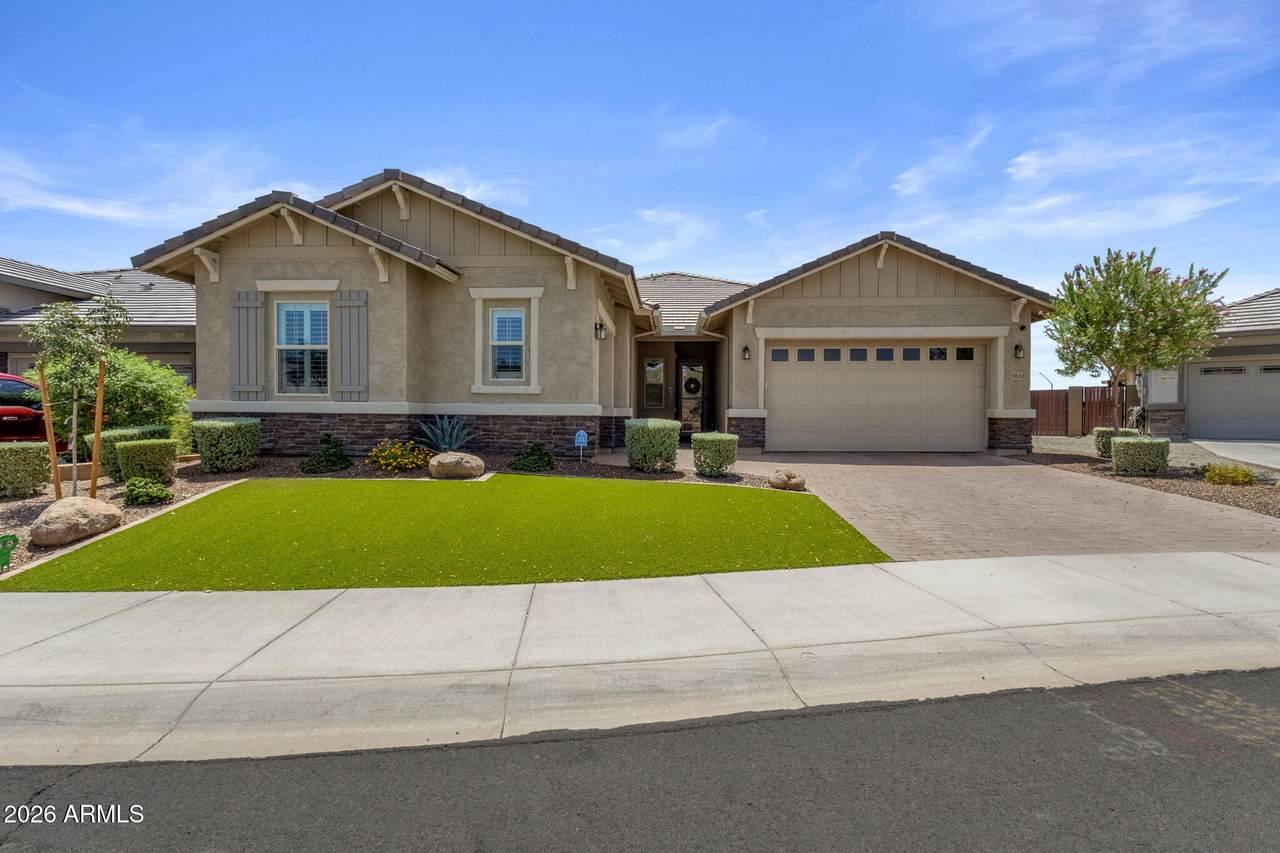
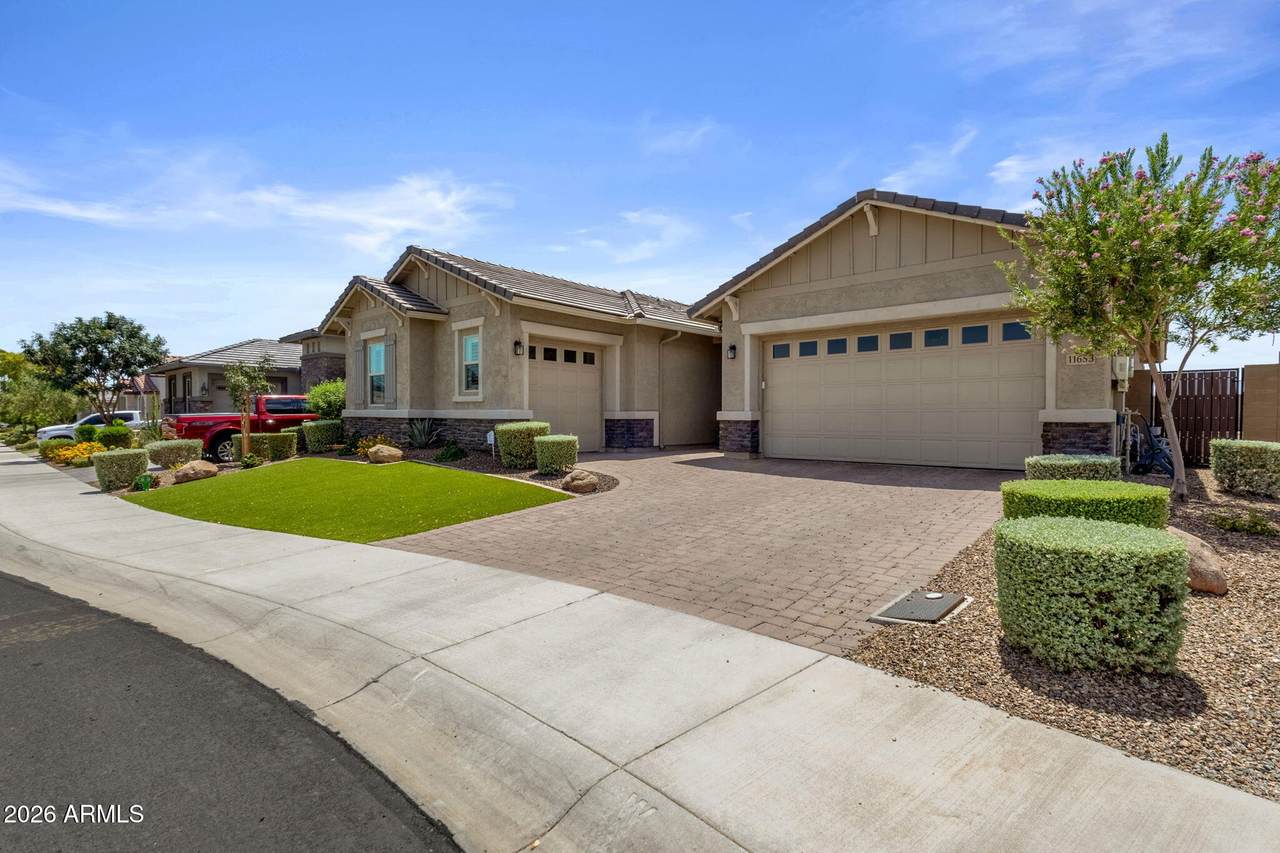
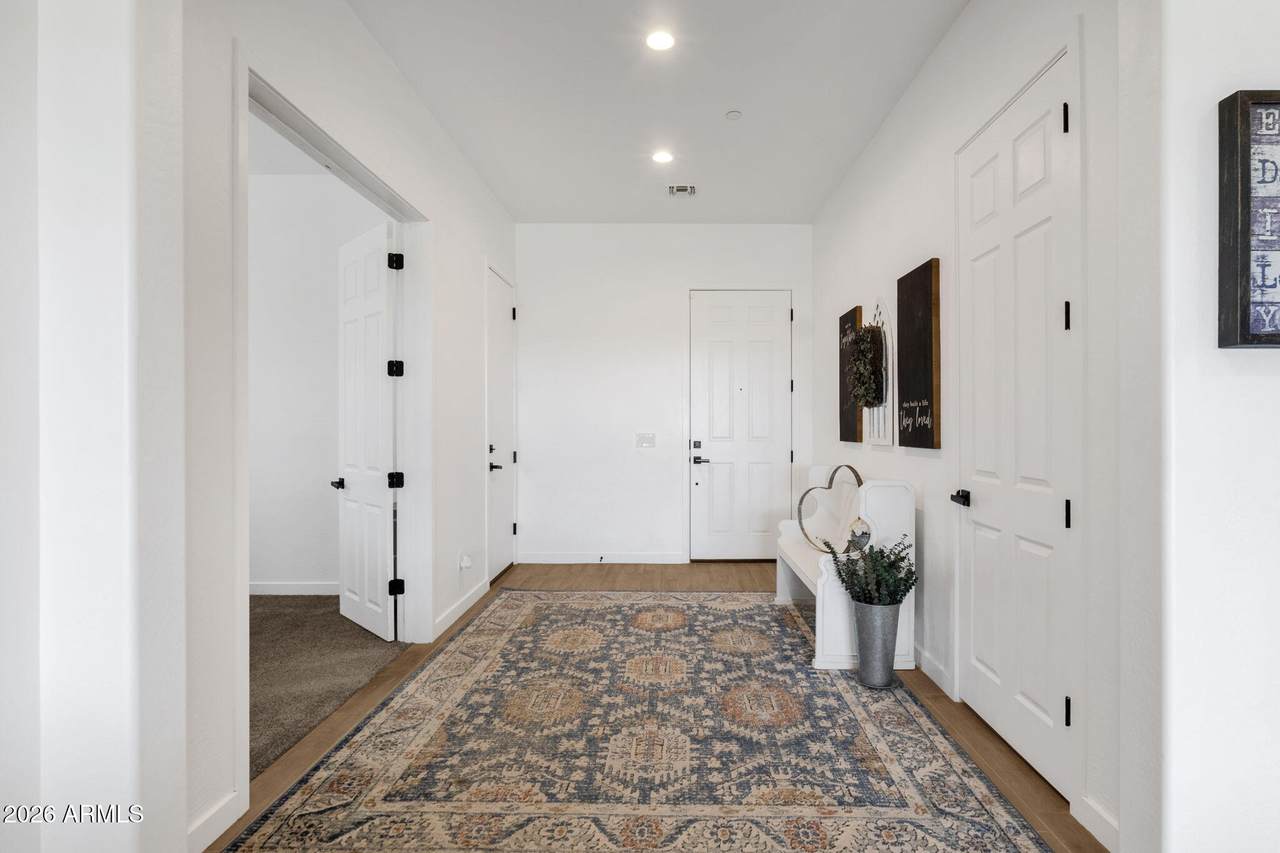
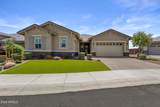
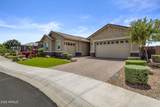
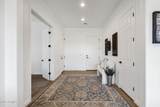
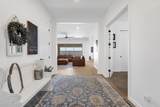
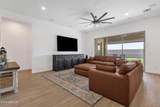
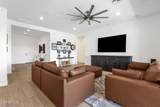
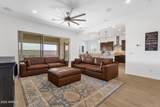
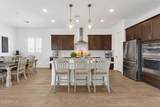
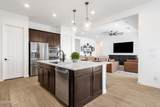
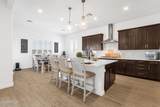
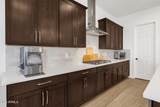
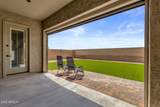
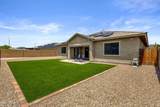
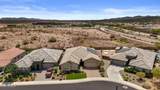
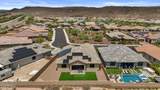
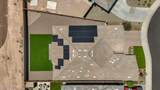
Welcome home to elegant living with breathtaking views! This stunning residence boasts soaring 8' doors throughout and a chef's dream kitchen: wall oven, GE Profile 5-burner gas cooktop, convection microwave, quartz counters, custom tile backsplash, massive island with breakfast bar, and double walk-in pantries. washer/dryer/refrigerator are included. Den is 4th bedroom with closet. Flex room is perfect for Gym. Primary Ste with dual vanities, a luxury walk-in shower, an expansive closet, and private backyard access. 2 bedrooms feature walk-in closet, and the hall bath offers double sinks. Solar is owned/paid off. Lvl 2 EV charger, pool sized lot, surround sound/receiver and subwoofer included. Primary Ste has external door to a turfed backyard/to 300+ feet open space and stunning sunsets.

Monthly Payment Calculator


Arizona Regional MLS logo© 2026 Arizona Regional Multiple Listing Service, Inc. All rights reserved. All information should be verified by the recipient and none is guaranteed as accurate by ARMLS. The ARMLS logo indicates a property listed by a real estate brokerage other than My Home Group. Data last updated 2026-10-17T20:13:15.053.
www.sellingazhomesteam.com/homes/179617086
Print Image

11653 W Andrew Lane Peoria, AZ 85383

  • Price: $712,500
  • Status: Active
  • On Site: 76 Days
  • Updated: 12 min ago
  • MLS #: 7061501
4
Beds
2
Baths
1
½ Baths
0.19
Acres
2,510
SQFT
$284
$/SQFT
2020
Built
Neighborhood:
Vistancia Village D Parcel D2
County:
Maricopa
Area:
Peoria
Elementary School:
Vistancia Elementary School
Middle School:
Vistancia Elementary School
High School:
Liberty High School
Property Description
Welcome home to elegant living with breathtaking views! This stunning residence boasts soaring 8' doors throughout and a chef's dream kitchen: wall oven, GE Profile 5-burner gas cooktop, convection microwave, quartz counters, custom tile backsplash, massive island with breakfast bar, and double walk-in pantries. washer/dryer/refrigerator are included. Den is 4th bedroom with closet. Flex room is perfect for Gym. Primary Ste with dual vanities, a luxury walk-in shower, an expansive closet, and private backyard access. 2 bedrooms feature walk-in closet, and the hall bath offers double sinks. Solar is owned/paid off. Lvl 2 EV charger, pool sized lot, surround sound/receiver and subwoofer included. Primary Ste has external door to a turfed backyard/to 300+ feet open space and stunning sunsets.
Exterior Features

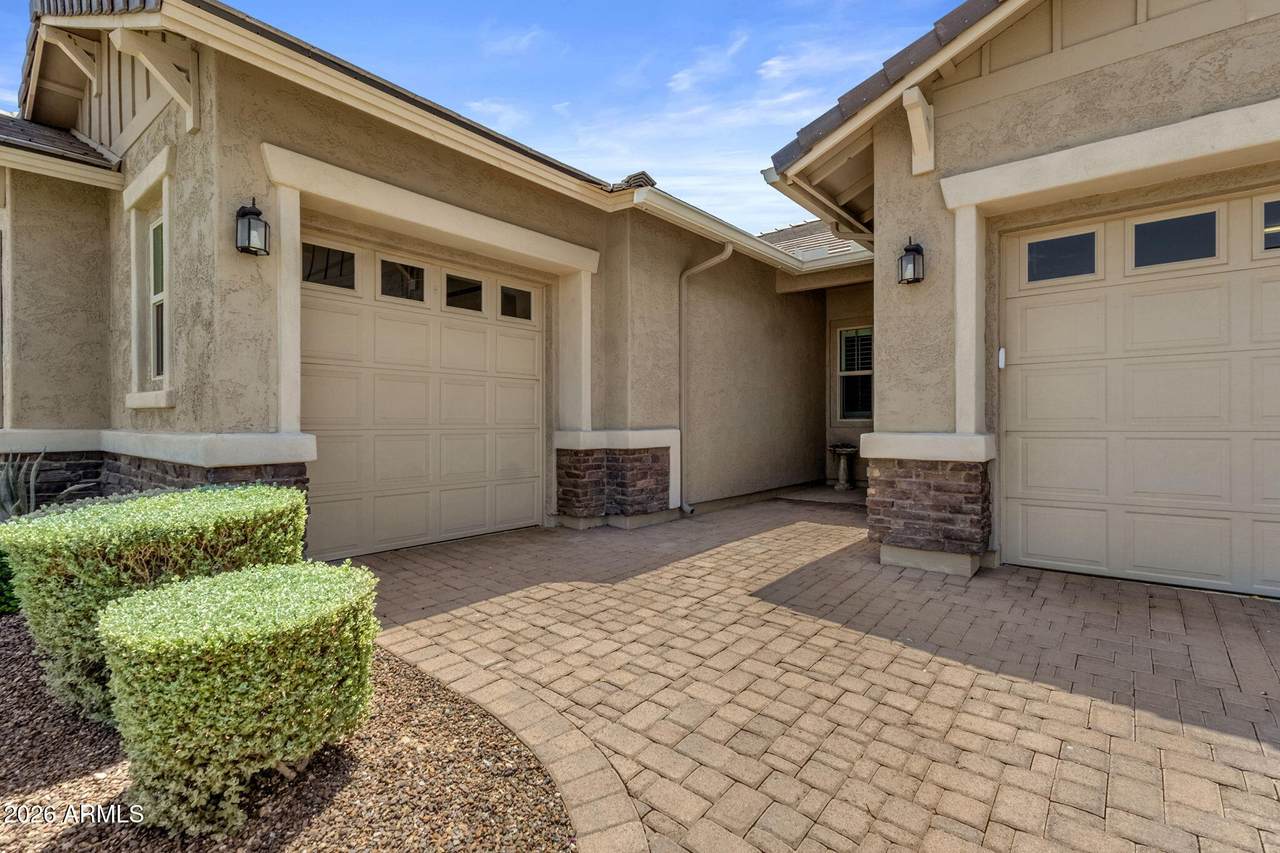
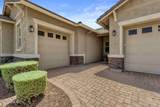
Architectural Style Ranch Carport Spaces 0 Construction Materials StuccoOtherWood FrameStone Covered Spaces 3 Exterior Features Private Yard Fencing Block Horse Amenities [] Horse YN No Lot Features North/South ExposureGravel/Stone FrontGravel/Stone BackSynthetic Grass FrntSynthetic Grass Back Open Parking Spaces 2 Other Structures [] Parking Features [] Pool Features [] Pool Private YN No Road Responsibility City Maintained Road Road Surface Type Asphalt Roof TileConcrete Spa Features None View Desert

Interior Features

Basement [] Basement YN No Bedrooms Plus 5 Common Walls [] Cooling Central Air Cooling YN Yes Fireplace Features [] Fireplace YN No Heating Electric Heating YN Yes Interior Features Walk-in PantryNon-laminate CounterHigh Speed InternetDouble VanityBreakfast Bar9+ Flat CeilingsKitchen IslandPantry3/4 Bath Master Bdrm Laundry Features [] Pantry Yes Separate Den Office YN Yes Walk In Pantry Yes Window Features Low-Emissivity WindowsDual Pane

Property Features

Accessibility Features [] Association Fee 372.45 Association Fee Frequency Quarterly Association Fee Includes Maintenance Grounds Association YN Yes Auction No Builder Name RICHMOND AMERICAN HOMES Capmprovement Impact Fee 297.45 Community Features Biking/Walking Path Community Pool YN No Current Financing [] Disclosures NoneSeller Discl Avail Flood Zone No Flooring CarpetTile Green Energy Efficient Solar Panels Green Water Conservation [] Land Lease YN No Listing Terms VA LoanCashConventional North South Exposure Yes Other Fees Description Vinstancia Maintenance Cap Fee Other Fees HOA 75 Ownership Fee Simple Ownership Fractional YN No PADFee YN2 No Possible Use [] Prepaid Association Fees HOA 372.45 Property Attached YN No Property Condition [] Property Sub Type Single Family Residence Rec Center Fee YN No Security Features [] Sewer Public Sewer Special Assessment HOA No Special Listing Conditions N/A Special Listing Conditions None Yes Tax Annual Amount 3072 Tax Year 2025 Total Monthly Fee 124.15 Utilities [] Water Source Public

Arizona Regional MLS logo Listing provided by Jason Mitchell Real Estate: 480-522-1030. .


Arizona Regional MLS logo© 2026 Arizona Regional Multiple Listing Service, Inc. All rights reserved. All information should be verified by the recipient and none is guaranteed as accurate by ARMLS. The ARMLS logo indicates a property listed by a real estate brokerage other than My Home Group. Data last updated 2026-10-17T20:13:15.053.
 
https://bt-photos.global.ssl.fastly.net/armls/1280_boomver_3_7061501-2.jpg https://bt-photos.global.ssl.fastly.net/armls/1280_boomver_3_7061501-2.jpg https://bt-photos.global.ssl.fastly.net/armls/1280_boomver_3_7061501-2.jpg
Logo
My Home Group
20033 N 19th Ave Suite 121
Phoenix AZ, 85027