


Description
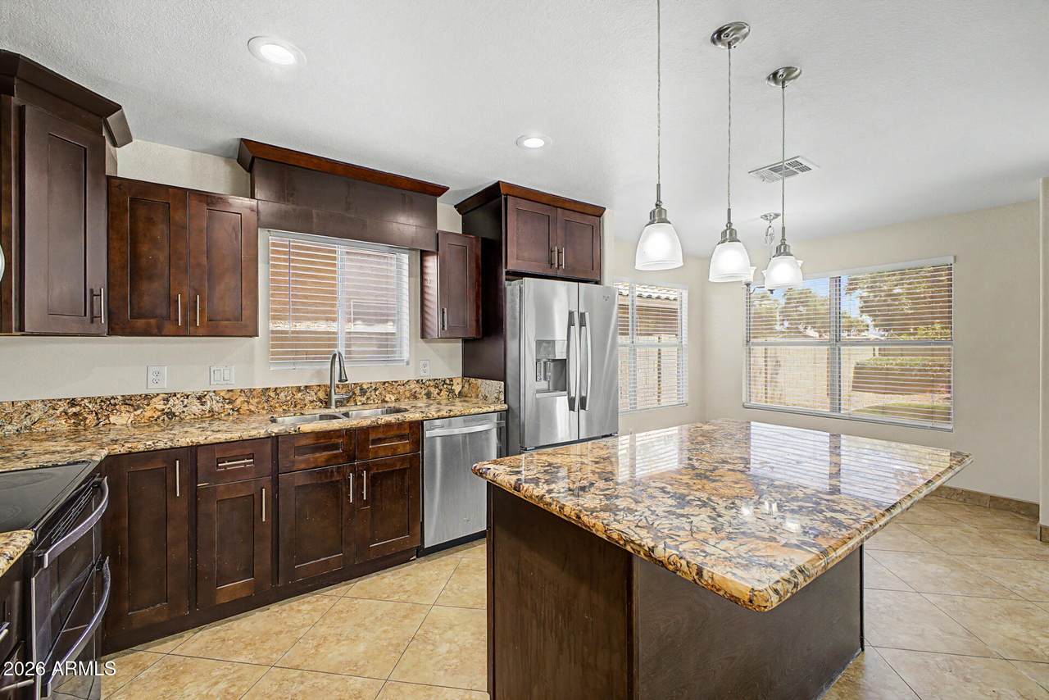
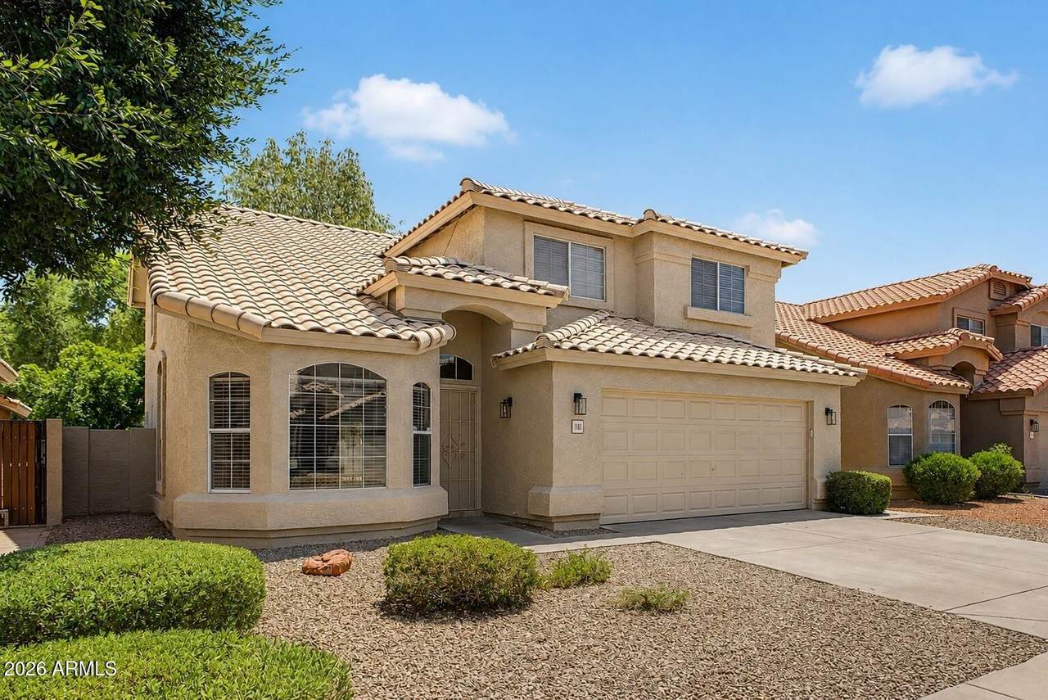
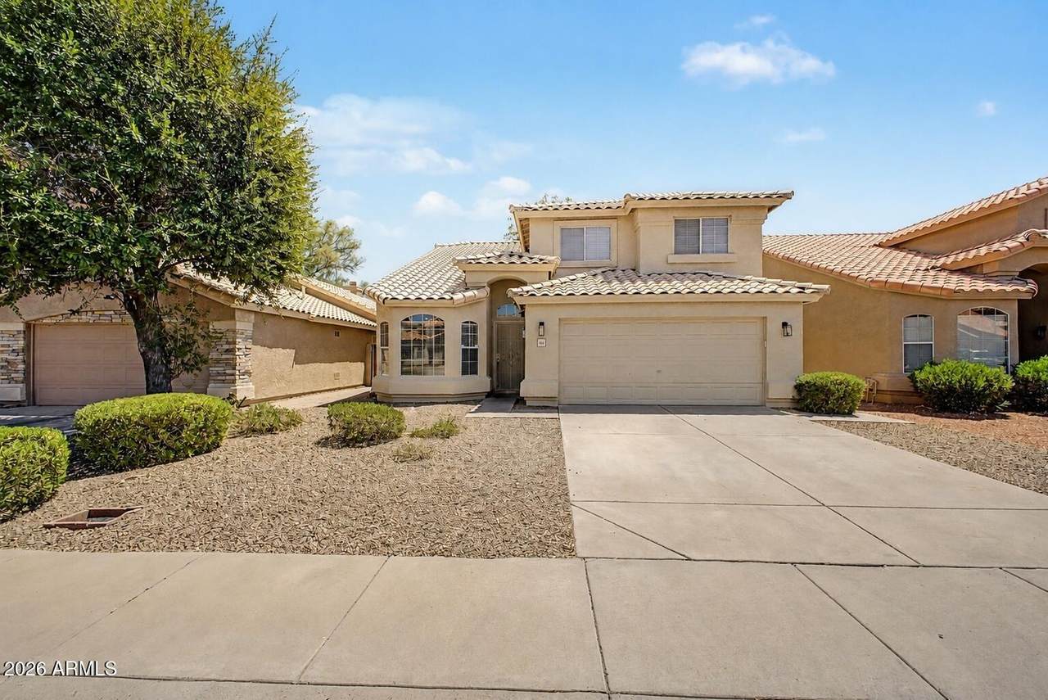
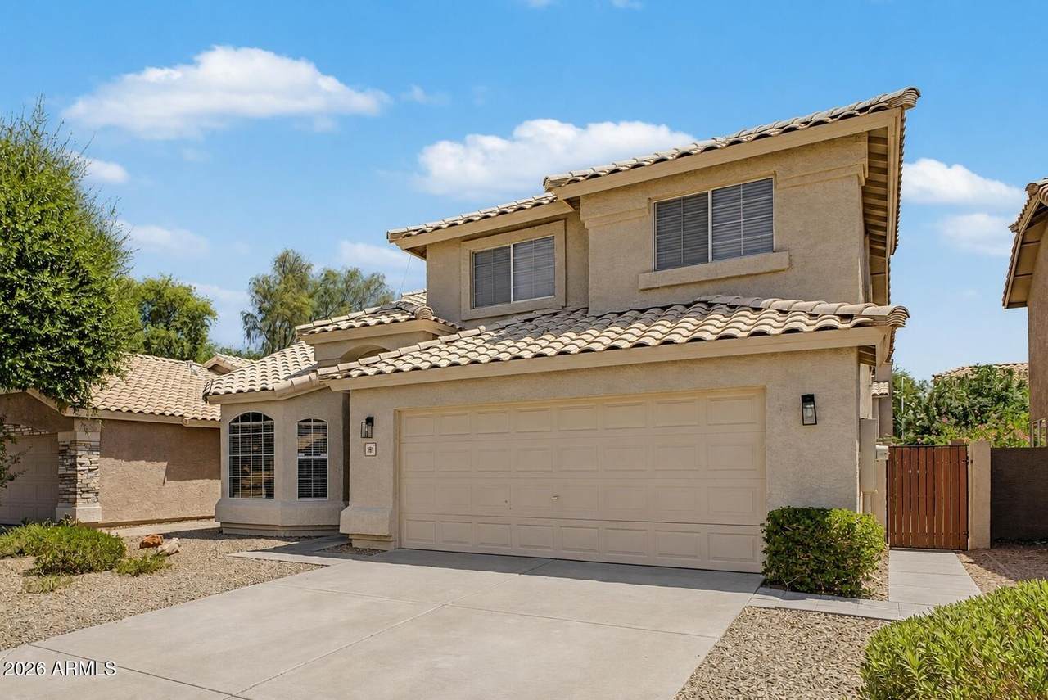
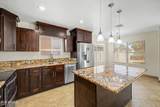
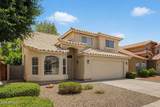
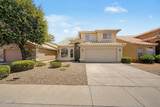
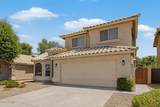
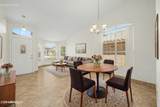
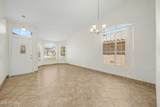
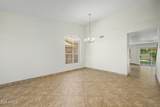
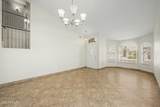
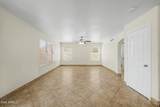
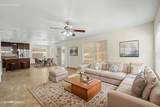
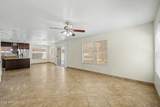
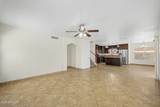
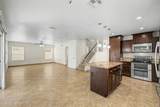
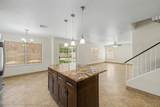
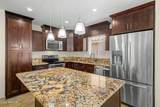
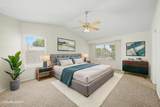
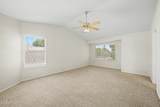
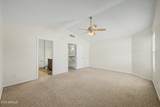
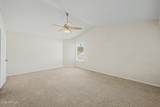
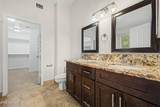
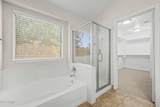
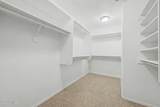
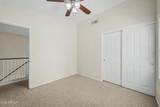
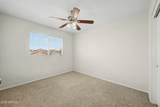
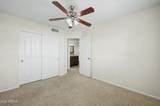
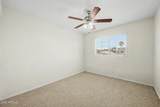
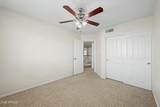
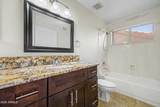
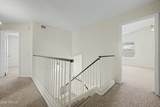
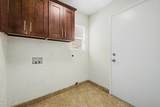
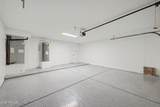
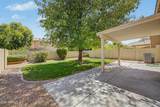
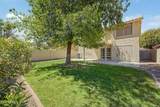
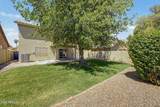
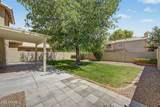
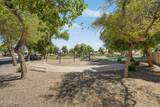
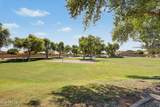
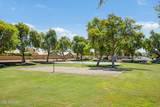
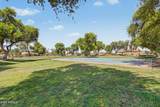
UNIQUE Opportunity, The neighborhood offers a gated RV storage lot for homeowners, providing a convenient place to store an RV or trailer. Nestled in a prime Tempe location with highly desirable Chandler schools, this beautifully remodeled modern home is truly move-in ready and features a newer HVAC system for added comfort and peace of mind. Just steps from the neighborhood park featuring basketball courts, volleyball courts, a playground, and an expansive greenbelt, this 4-bedroom, 2.5-bath home offers the perfect blend of style, comfort, and convenience. The light-filled floor plan includes separate formal living and dining rooms, along with a beautifully remodeled kitchen that opens to the spacious family room, creating the ideal layout for both entertaining and everyday living. The kitchen boasts rich mahogany shaker cabinetry, granite countertops, stainless steel appliances, double ovens, a large center island with pendant lighting, and a charming breakfast nook. Upstairs, the oversized primary suite is thoughtfully split from the secondary bedrooms, creating a private retreat complete with a spectacular oversized walk-in closet and a beautifully appointed bathroom featuring mahogany shaker cabinetry, granite countertops, dual sinks, a soaking tub, and a separate shower. The secondary bathrooms have also been beautifully updated with matching mahogany shaker cabinetry and granite countertops, creating a cohesive, upscale design throughout the home. Step outside to the lush, private backyard with mature landscaping and plenty of room to build the pool of your dreams. Additional highlights include an extended garage with epoxy flooring, providing extra storage and workspace. Ideally located near shopping, dining, top-rated schools, and major freeways, this exceptional home combines quality upgrades, a versatile floor plan, and an unbeatable location.
-
4BEDS
-
0.11ACRES
-
2BATHS
-
11/2 BATHS
-
2,039SQFT
-
$253$/SQFT
School Information
Description
UNIQUE Opportunity, The neighborhood offers a gated RV storage lot for homeowners, providing a convenient place to store an RV or trailer. Nestled in a prime Tempe location with highly desirable Chandler schools, this beautifully remodeled modern home is truly move-in ready and features a newer HVAC system for added comfort and peace of mind. Just steps from the neighborhood park featuring basketball courts, volleyball courts, a playground, and an expansive greenbelt, this 4-bedroom, 2.5-bath home offers the perfect blend of style, comfort, and convenience. The light-filled floor plan includes separate formal living and dining rooms, along with a beautifully remodeled kitchen that opens to the spacious family room, creating the ideal layout for both entertaining and everyday living. The kitchen boasts rich mahogany shaker cabinetry, granite countertops, stainless steel appliances, double ovens, a large center island with pendant lighting, and a charming breakfast nook. Upstairs, the oversized primary suite is thoughtfully split from the secondary bedrooms, creating a private retreat complete with a spectacular oversized walk-in closet and a beautifully appointed bathroom featuring mahogany shaker cabinetry, granite countertops, dual sinks, a soaking tub, and a separate shower. The secondary bathrooms have also been beautifully updated with matching mahogany shaker cabinetry and granite countertops, creating a cohesive, upscale design throughout the home. Step outside to the lush, private backyard with mature landscaping and plenty of room to build the pool of your dreams. Additional highlights include an extended garage with epoxy flooring, providing extra storage and workspace. Ideally located near shopping, dining, top-rated schools, and major freeways, this exceptional home combines quality upgrades, a versatile floor plan, and an unbeatable location.
 © 2026 Arizona Regional Multiple Listing Service, Inc. All rights reserved. All information should be verified by the recipient and none is guaranteed as accurate by ARMLS. The ARMLS logo indicates a property listed by a real estate brokerage other than My Home Group. Data last updated 2026-10-10T00:14:27.26.