
Skip To Content

1105 N Bavarian Way

Payson, AZ 85541
  • $432,000
  • STATUS: Active
  • ON SITE: 70 Days
  • MLS #: 7060783
Price Reduced
$432,000
  • 3
    BEDS
  • 0.15
    ACRES
  • 2
    BATHS
  • 0
    1/2 BATHS
  • 1,523
    SQFT
  • $284
    $/SQFT
Neighborhood:
Type:
Single-Family Home
Built:
1991
County:
Area:

School Information

Elementary School:
Middle School:
High School:

Description

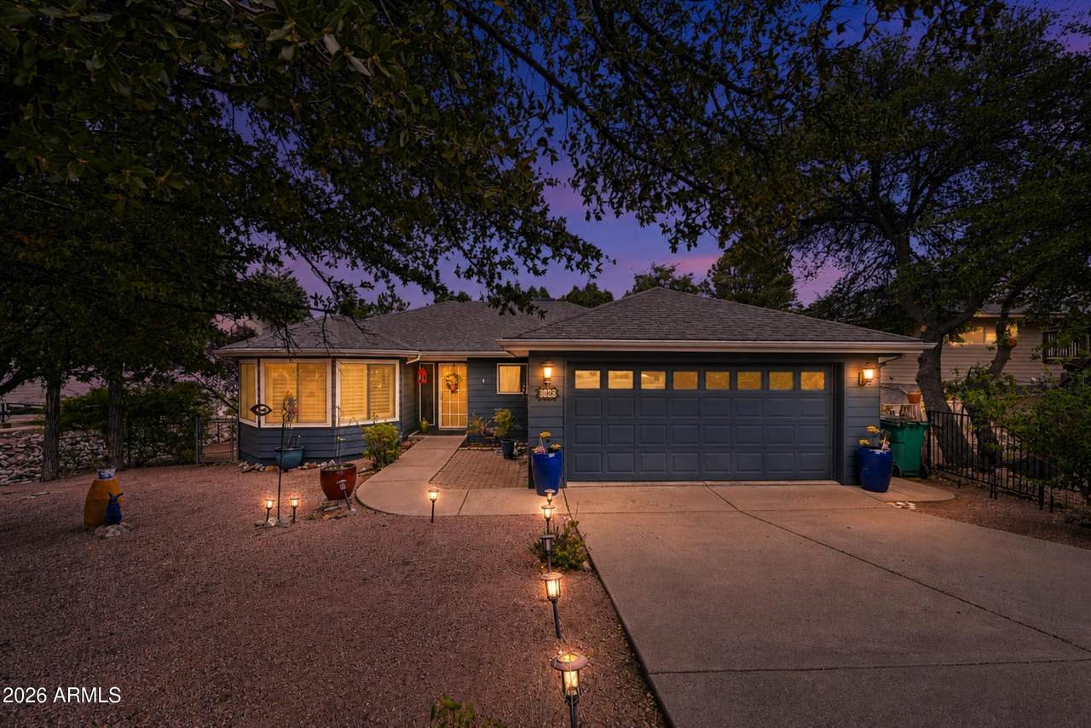
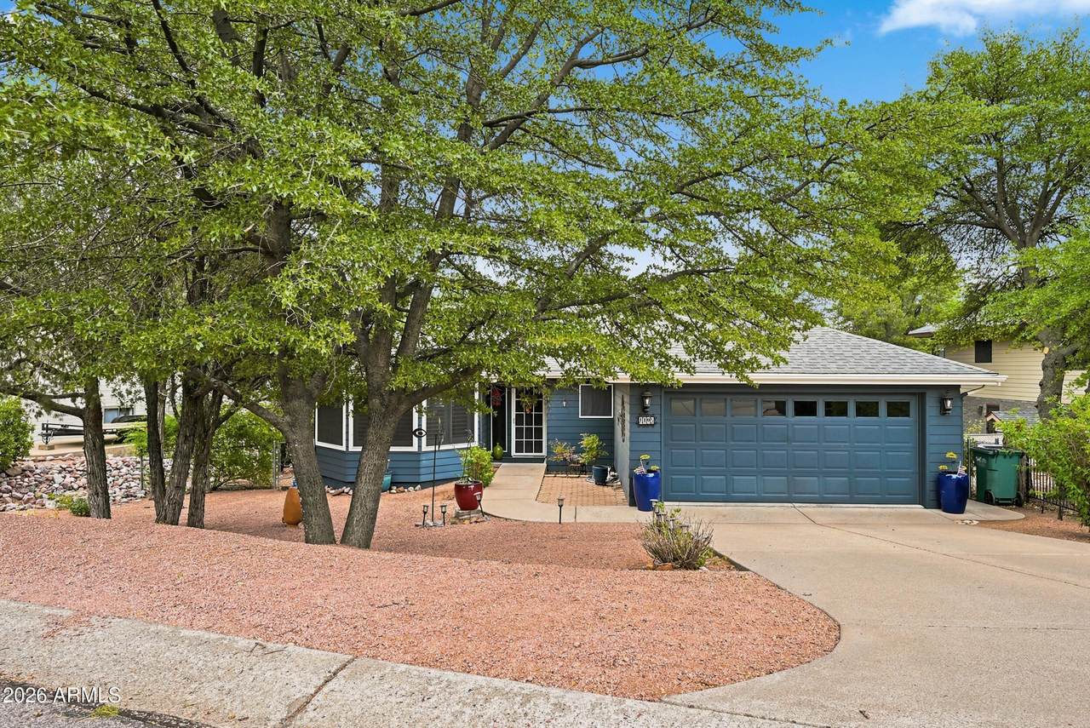
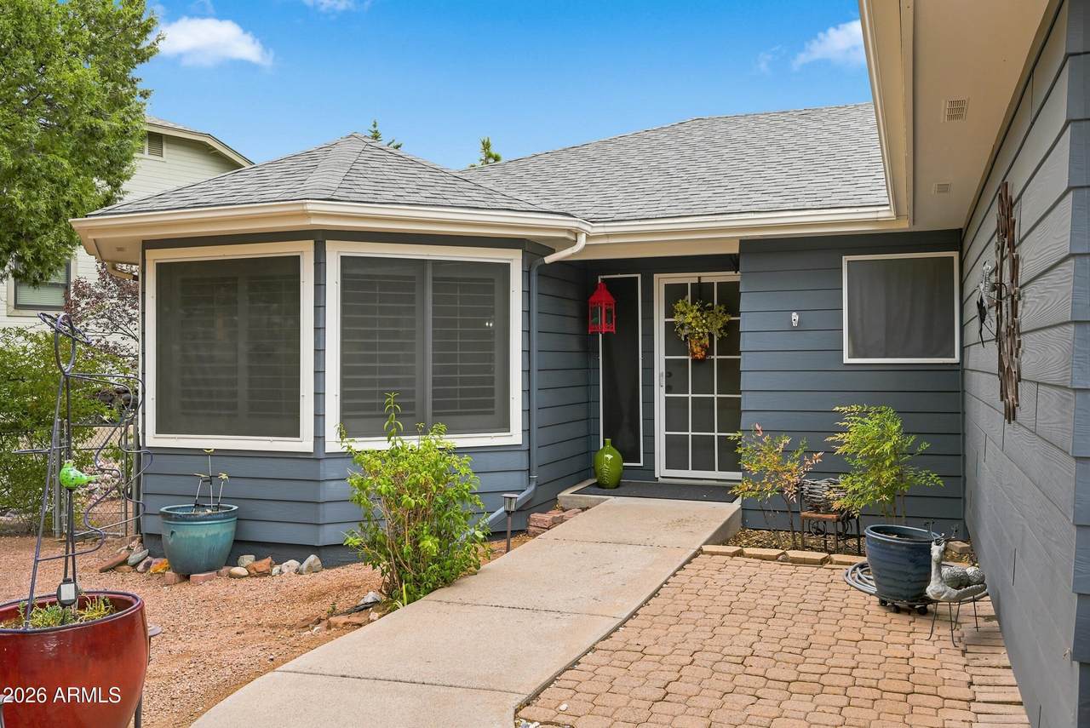
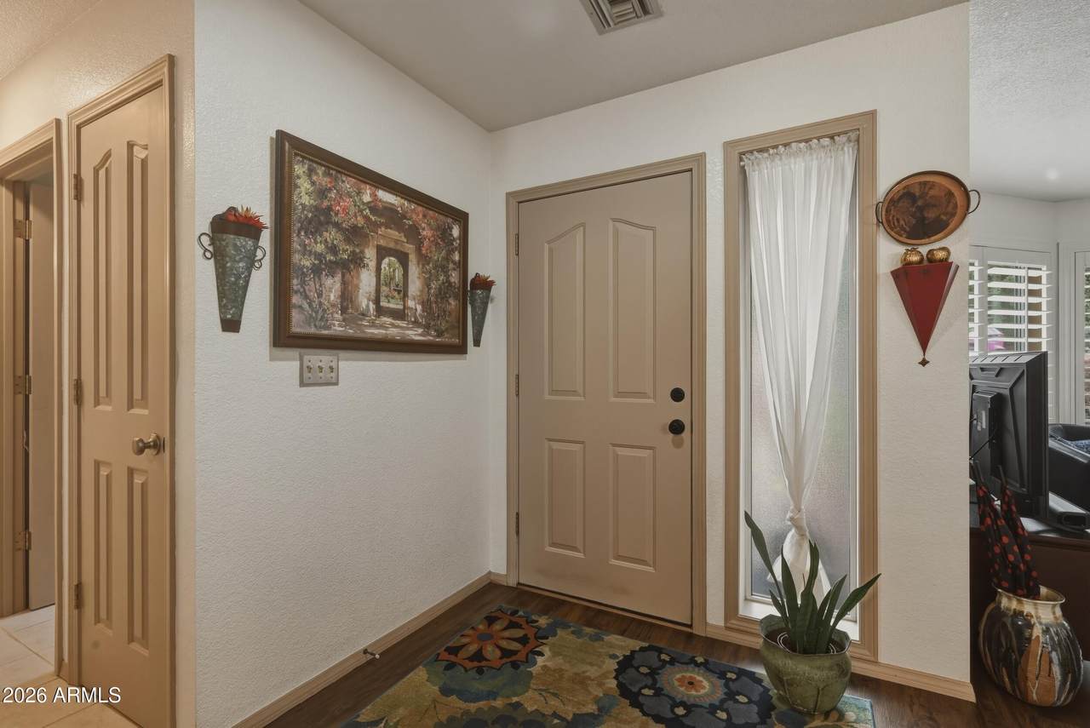
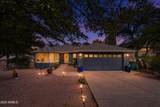
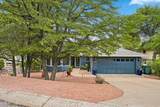
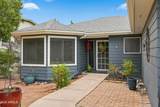
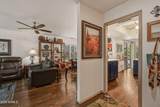
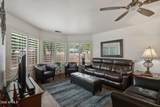
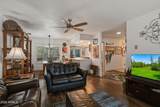
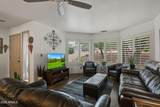
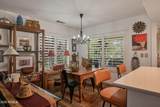
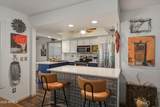
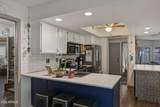
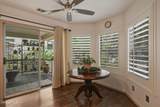
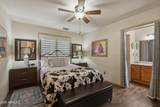
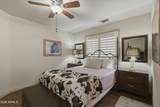
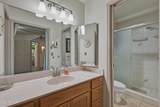
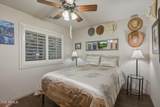
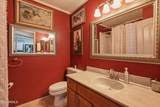
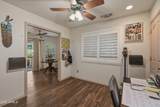
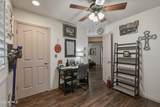
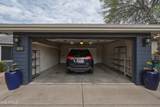
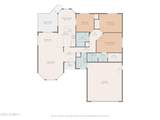
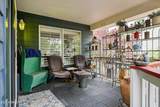
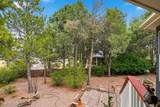
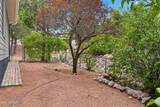
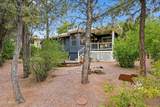
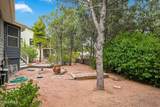
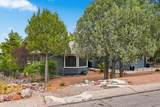
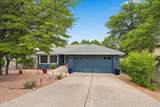
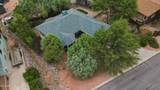
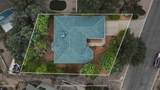
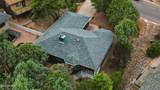
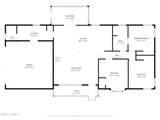
Move-in ready and in true mint condition! This beautifully maintained single-level, NO HOA, 3-bedroom, 2-bathroom home offers space and flexibility for every lifestyle. A charming walkway welcomes you inside, where rich flooring flows throughout an open, light-filled living area. The updated kitchen impresses with a stylish island, tile backsplash, and stainless-steel appliances, opening to a cozy breakfast nook with deck access, ideal for morning coffee or evening sunsets. The primary suite offers a private en-suite bath and plenty of natural light, while two additional bedrooms provide room for family, guests, or a home office. The oversized 2-car garage adds extra storage and workspace. Tucked away in a peaceful, tree-lined setting, true gem!

Monthly Payment Calculator


Arizona Regional MLS logo© 2026 Arizona Regional Multiple Listing Service, Inc. All rights reserved. All information should be verified by the recipient and none is guaranteed as accurate by ARMLS. The ARMLS logo indicates a property listed by a real estate brokerage other than My Home Group. Data last updated 2026-10-10T00:14:27.26.
www.sellingazhomesteam.com/homes/179530166
Print Image

1105 N Bavarian Way Payson, AZ 85541

  • Price: $432,000
  • Status: Active
  • On Site: 70 Days
  • MLS #: 7060783
3
Beds
2
Baths
0
½ Baths
0.15
Acres
1,523
SQFT
$284
$/SQFT
1991
Built
Neighborhood:
Alpine Village 1
County:
Gila
Area:
Payson
Elementary School:
Payson Elementary School
Middle School:
Rim Country Middle School
High School:
Payson High School
Property Description
Move-in ready and in true mint condition! This beautifully maintained single-level, NO HOA, 3-bedroom, 2-bathroom home offers space and flexibility for every lifestyle. A charming walkway welcomes you inside, where rich flooring flows throughout an open, light-filled living area. The updated kitchen impresses with a stylish island, tile backsplash, and stainless-steel appliances, opening to a cozy breakfast nook with deck access, ideal for morning coffee or evening sunsets. The primary suite offers a private en-suite bath and plenty of natural light, while two additional bedrooms provide room for family, guests, or a home office. The oversized 2-car garage adds extra storage and workspace. Tucked away in a peaceful, tree-lined setting, true gem!
Exterior Features

Architectural Style Ranch Carport Spaces 0 Construction Materials Lap SidingWood Frame Covered Spaces 2 Exterior Features [] Fencing Back YardChain Link Horse Amenities [] Horse YN No Lot Features Gravel/Stone FrontGravel/Stone Back Open Parking Spaces 2 Other Structures [] Parking Features [] Pool Features [] Pool Private YN No Road Responsibility [] Road Surface Type [] Roof Composition Spa Features None View Trees/Woods

Interior Features

Basement [] Basement YN No Bedrooms Plus 4 Common Walls [] Cooling Central AirCeiling Fan(s) Cooling YN Yes Fireplace Features [] Fireplace YN No Great Room Yes Heating Forced Air Heating YN Yes Interior Features Walk-in PantryNon-laminate CounterQuartz CountertopsEat-in KitchenBreakfast BarKitchen Island3/4 Bath Master Bdrm Laundry Features [] Separate Den Office YN Yes Walk In Pantry Yes Window Features ScreensDual Pane

Property Features

Accessibility Features Zero-Grade Entry Association Fee Includes No FeesOther (See Remarks) Association YN No Auction No Builder Name Unknown City Services Yes Community Features [] Community Pool YN No Current Financing [] Disclosures Seller Discl Avail Flood Zone No Flooring VinylTile Green Energy Efficient [] Green Water Conservation [] Land Lease YN No Listing Terms VA LoanCash to LoanCashFHA Ownership Fee Simple Ownership Fractional YN No PADFee YN2 No Possible Use See Remarks Property Attached YN No Property Condition [] Property Sub Type Single Family Residence Security Features [] Sewer Public Sewer Special Listing Conditions N/A Special Listing Conditions None Yes Tax Annual Amount 2159 Tax Year 2025 Total Monthly Fee 0 Utilities Phone Available Water Source Public

Arizona Regional MLS logo Listing provided by ERA-Young Realty & Investment: 928-474-4554. .


Arizona Regional MLS logo© 2026 Arizona Regional Multiple Listing Service, Inc. All rights reserved. All information should be verified by the recipient and none is guaranteed as accurate by ARMLS. The ARMLS logo indicates a property listed by a real estate brokerage other than My Home Group. Data last updated 2026-10-10T00:14:27.26.
 
https://bt-photos.global.ssl.fastly.net/armls/1280_boomver_1_7060783-2.jpg https://bt-photos.global.ssl.fastly.net/armls/1280_boomver_1_7060783-2.jpg https://bt-photos.global.ssl.fastly.net/armls/1280_boomver_1_7060783-2.jpg
Logo
My Home Group
20033 N 19th Ave Suite 121
Phoenix AZ, 85027