
Skip To Content

10838 N 35TH Street

Phoenix, AZ 85028
  • $675,000
  • STATUS: Active
  • ON SITE: 67 Days
  • MLS #: 7062498
Open House
UPDATED: 47 min ago
$675,000
  • 5
    BEDS
  • 0.25
    ACRES
  • 2
    BATHS
  • 0
    1/2 BATHS
  • 2,220
    SQFT
  • $304
    $/SQFT
Neighborhood:
Type:
Single-Family Home
Built:
1972
County:
Area:

School Information

Elementary School:
Middle School:

Description

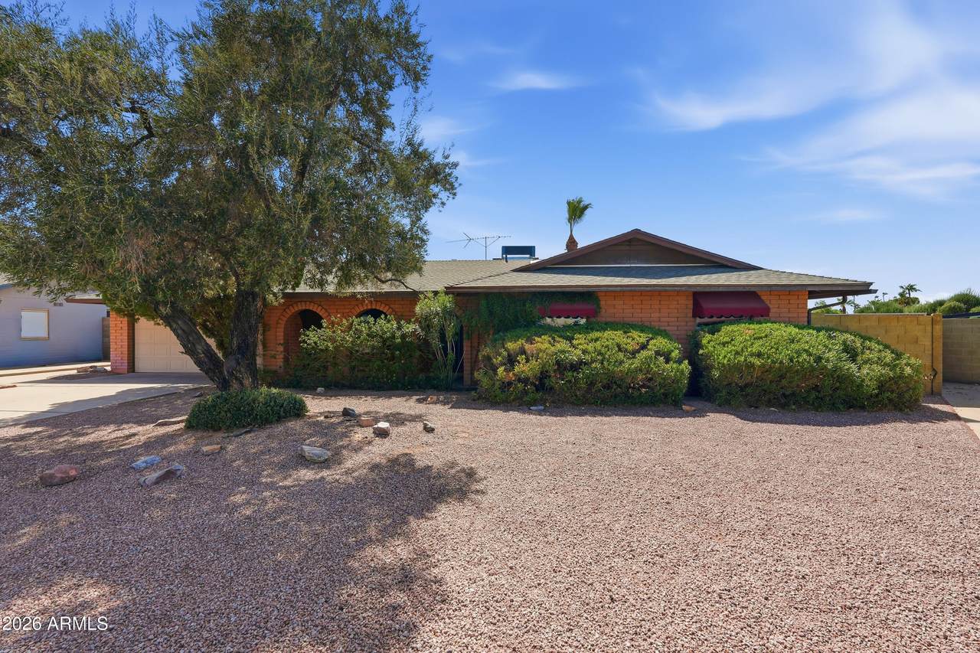
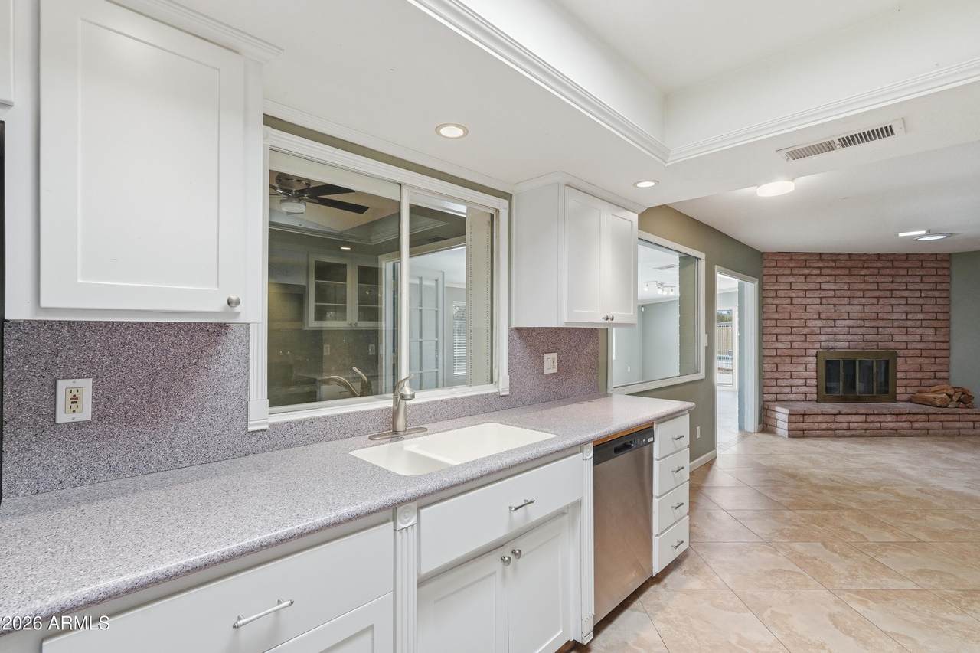
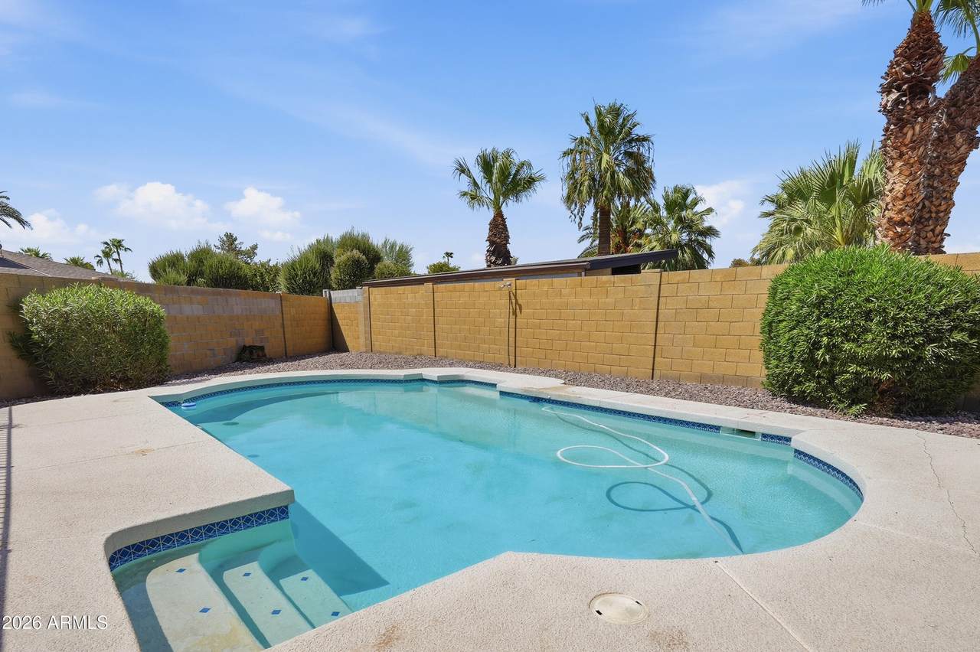
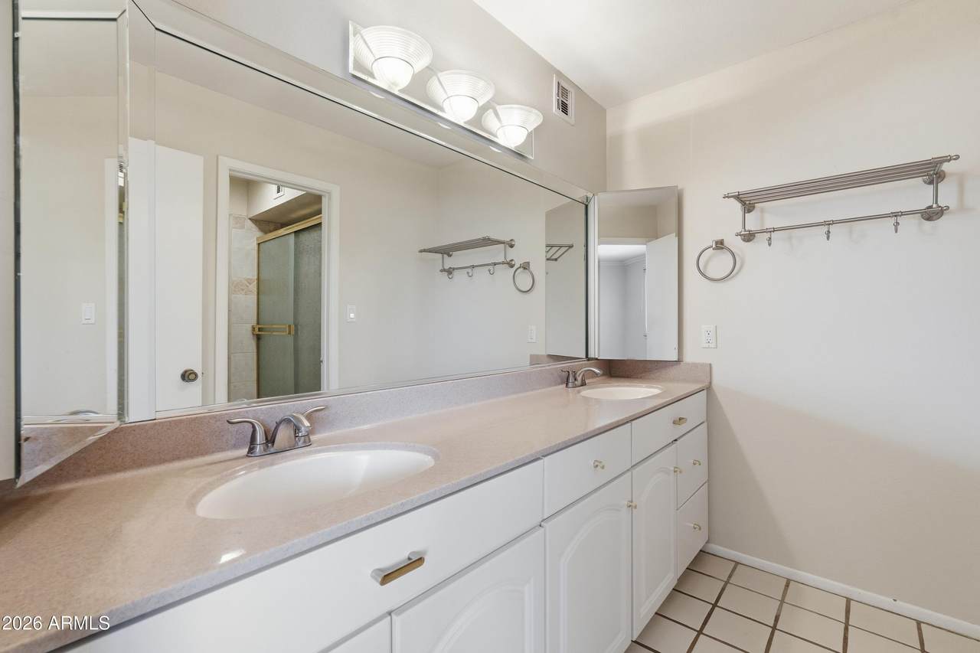
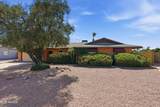
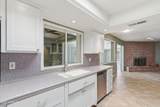
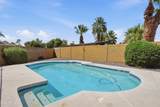
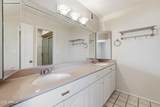
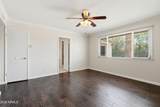
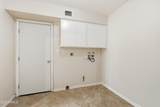
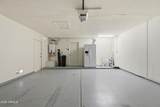
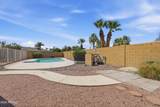
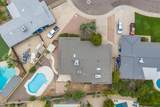
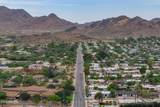
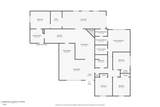
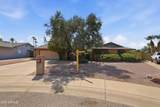
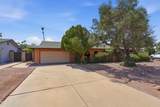
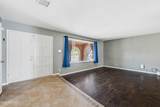
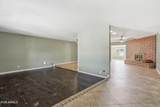
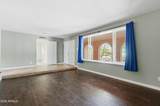
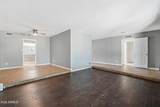
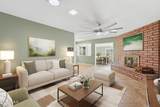
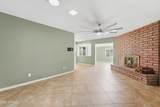
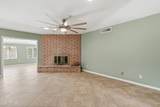
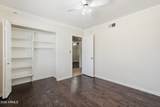
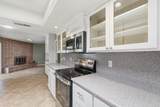
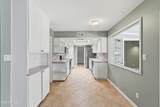
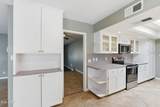
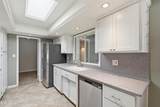
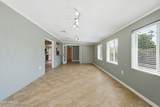
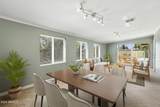
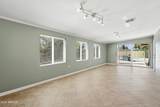
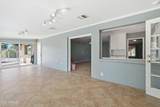
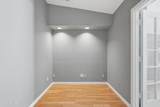
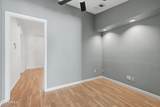
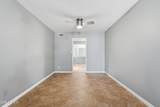
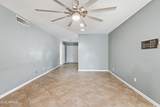
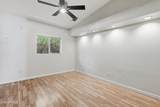
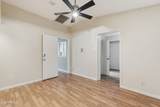
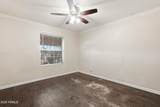
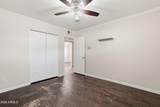
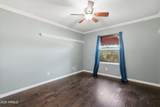
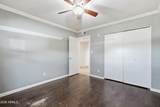
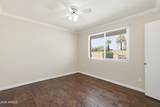
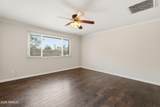
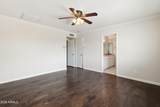
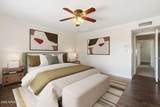
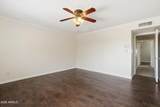
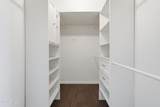
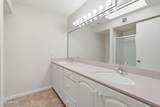
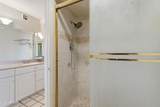
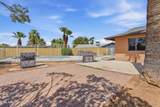
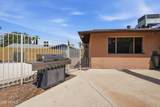
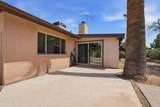
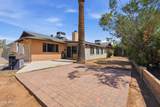
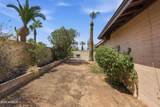
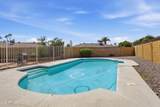
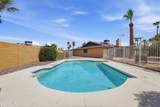
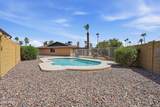
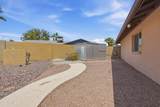
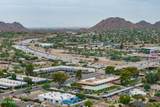
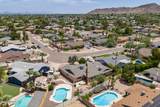
Located in a quiet neighborhood, this NO HOA, 5bedroom/2bath gem with a pool, is ready to welcome you home. Built in 1972, this single-level, block construction, 2220 sqft home with an office, showcases some original features such as a brick fireplace and operational, full-house intercom. Play Christmas music during the holidays through the intercom for the whole house to enjoy! Sitting on a lot that is over 10,000 sqft with views of the Phoenix Mtns. Preserve and lots of hiking trails, this home is convenient to shopping, dining, recreation, public transportation, and freeways. Enjoy a backyard ready for family get-togethers. After swimming, fire up the BBQ plumbed with a dedicated gas stub (no need to refill a propane tank) or the smoker situated next to the paver patio. Inside the galley kitchen has been recently outfitted with matching stainless steel GE appliances. The master bedroom boasts a walk-in closet and dual sinks in the vanity of the master bathroom. The interior laundry room with washer/dryer hookup and storage leads into the 2-car garage. There you will find the tankless water heater and water softener. An additional full-size frig is also included. New interior paint throughout. Two a/c units, approximately 7yrs old, sit atop a new roof that was replaced Nov. 2025.

Monthly Payment Calculator


Arizona Regional MLS logo© 2026 Arizona Regional Multiple Listing Service, Inc. All rights reserved. All information should be verified by the recipient and none is guaranteed as accurate by ARMLS. The ARMLS logo indicates a property listed by a real estate brokerage other than My Home Group. Data last updated 2026-10-11T10:12:57.997.
www.sellingazhomesteam.com/homes/179773732
Print Image

10838 N 35TH Street Phoenix, AZ 85028

  • Price: $675,000
  • Status: Active
  • On Site: 67 Days
  • Updated: 47 min ago
  • MLS #: 7062498
5
Beds
2
Baths
0
½ Baths
0.25
Acres
2,220
SQFT
$304
$/SQFT
1972
Built
Neighborhood:
Desert Cove East
County:
Maricopa
Area:
Phoenix
Elementary School:
Roadrunner School
Middle School:
Shea Middle School
High School:
Shadow Mountain High School
Property Description
Located in a quiet neighborhood, this NO HOA, 5bedroom/2bath gem with a pool, is ready to welcome you home. Built in 1972, this single-level, block construction, 2220 sqft home with an office, showcases some original features such as a brick fireplace and operational, full-house intercom. Play Christmas music during the holidays through the intercom for the whole house to enjoy! Sitting on a lot that is over 10,000 sqft with views of the Phoenix Mtns. Preserve and lots of hiking trails, this home is convenient to shopping, dining, recreation, public transportation, and freeways. Enjoy a backyard ready for family get-togethers. After swimming, fire up the BBQ plumbed with a dedicated gas stub (no need to refill a propane tank) or the smoker situated next to the paver patio. Inside the galley kitchen has been recently outfitted with matching stainless steel GE appliances. The master bedroom boasts a walk-in closet and dual sinks in the vanity of the master bathroom. The interior laundry room with washer/dryer hookup and storage leads into the 2-car garage. There you will find the tankless water heater and water softener. An additional full-size frig is also included. New interior paint throughout. Two a/c units, approximately 7yrs old, sit atop a new roof that was replaced Nov. 2025.
Exterior Features

Architectural Style Ranch Attached Garage YN No Carport Spaces 0 Construction Materials PaintedSlump Block Covered Spaces 2 Exterior Features Storage Fencing Block Horse Amenities [] Horse YN No Lot Features East/West ExposureSprinklers In RearCorner LotDesert BackDesert Front Open Parking Spaces 4 Other Structures [] Parking Features Attached GarageGarage Door Opener Pool Features Variable Speed PumpOutdoorPlay PoolFenced Pool Private YN Yes Road Responsibility City Maintained Road Road Surface Type Paved Roof Composition Spa Features None View City

Interior Features

Basement [] Basement YN No Bedrooms Plus 6 Common Walls [] Cooling Central AirCeiling Fan(s)ENERGY STAR Qualified EquipmentProgrammable Thmstat Cooling YN Yes Family Room Yes Fireplace Features Wood BurningFamily Room Fireplace YN Yes Heating Forced AirENERGY STAR Qualified Equipment Heating YN Yes Interior Features Non-laminate CounterHigh Speed InternetDouble VanityFull Bth Master Bdrm Laundry Features InsideGas Dryer HookupEngy Star (See Rmks)Wshr/Dry HookUp Only Master Bedroom Walk In Closet Yes Plumbing Tankless Hot Water Heat Yes Separate Den Office YN Yes Window Features ScreensSkylight(s)Dual PaneENERGY STAR Qualified WindowsVinyl Frame

Property Features

Accessibility Features Accessible Door 32in+ WideRemote DevicesMltpl Entries/ExitsLever HandlesKtch Side Open OvenHard/Low Nap FloorsExterior Curb CutsBath Raised ToiletAccessible Closets Association Fee Includes No Fees Association YN No Auction No Builder Name SUGGS Building Area Total 2220 City Services Yes Community Features [] Community Pool YN No Current Financing VANon Assumable Disclosures Agency Discl ReqOther (See Remarks)Seller Discl Avail Flood Zone No Flooring TileWood Green Energy Efficient [] Green Water Conservation Tankless Ht Wtr Heat Land Lease YN No Listing Terms VA LoanCashConventional Ownership Fee Simple Ownership Fractional YN No PADFee YN2 No Possible Use None Property Attached YN No Property Condition [] Property Sub Type Single Family Residence Security Features Security System Owned Sewer Public Sewer Special Listing Conditions [] Special Listing Conditions Corp Relocation App Yes Tax Annual Amount 2643 Tax Year 2025 Total Monthly Fee 0 Unit Style All On One Level Yes Utilities [] Water Source Public

Arizona Regional MLS logo Listing provided by Century 21 Arizona Foothills: 480-776-0001. .


Arizona Regional MLS logo© 2026 Arizona Regional Multiple Listing Service, Inc. All rights reserved. All information should be verified by the recipient and none is guaranteed as accurate by ARMLS. The ARMLS logo indicates a property listed by a real estate brokerage other than My Home Group. Data last updated 2026-10-11T10:12:57.997.
 
https://bt-photos.global.ssl.fastly.net/armls/1280_boomver_2_7062498-2.jpg https://bt-photos.global.ssl.fastly.net/armls/1280_boomver_2_7062498-2.jpg https://bt-photos.global.ssl.fastly.net/armls/1280_boomver_2_7062498-2.jpg
Logo
My Home Group
20033 N 19th Ave Suite 121
Phoenix AZ, 85027