



Description
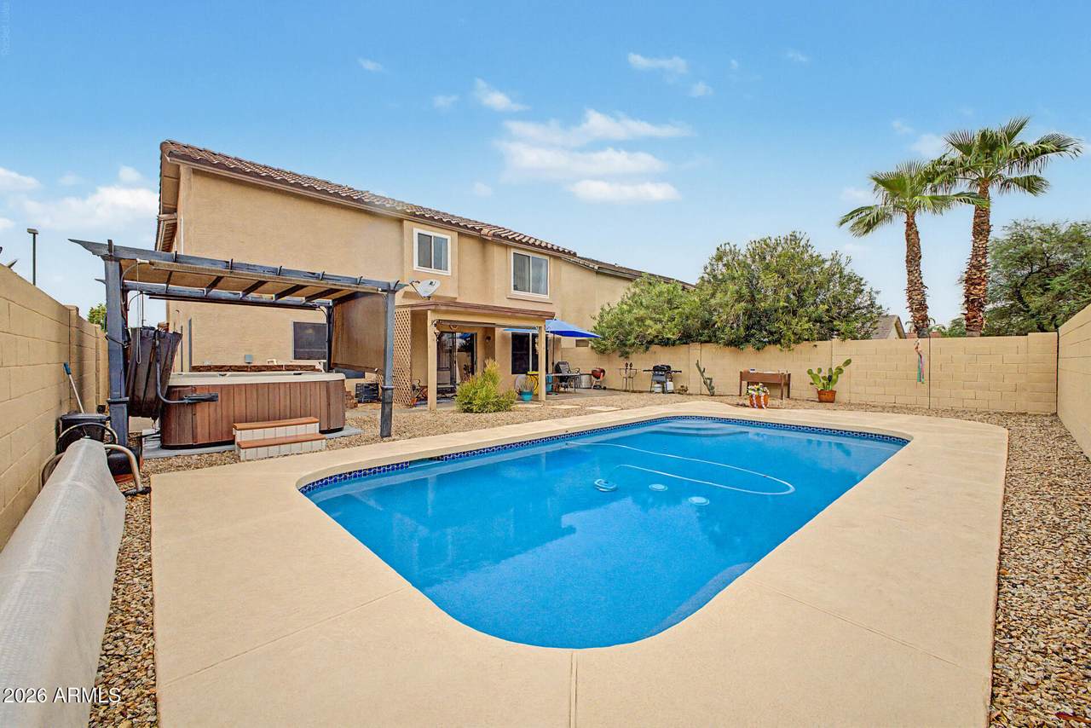
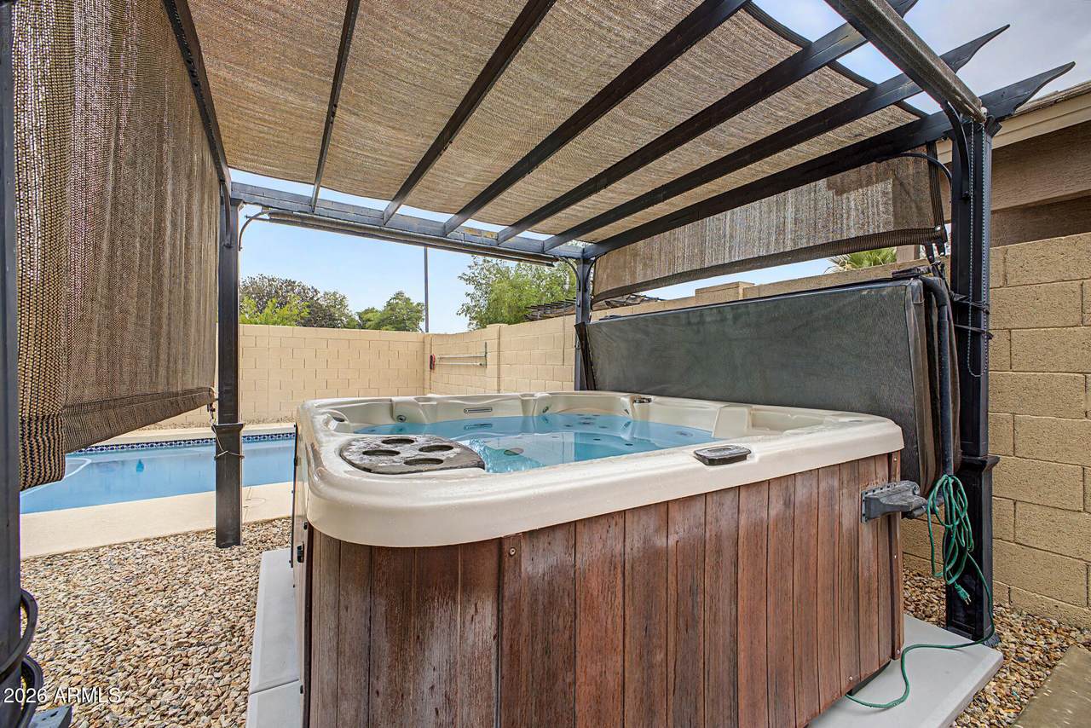
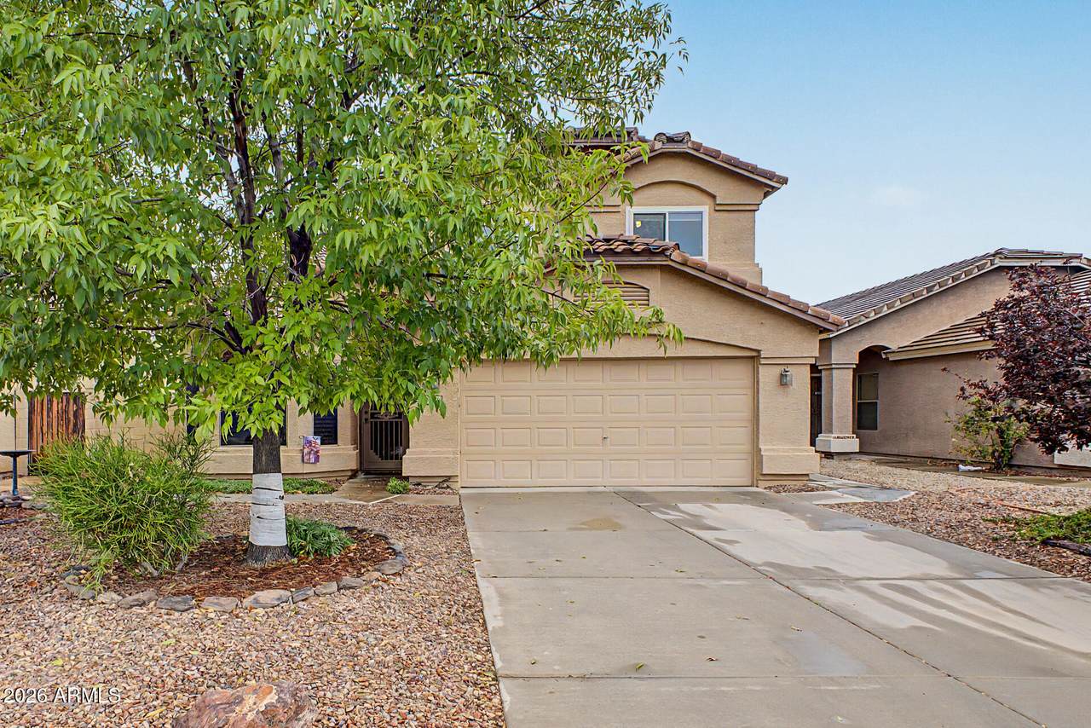
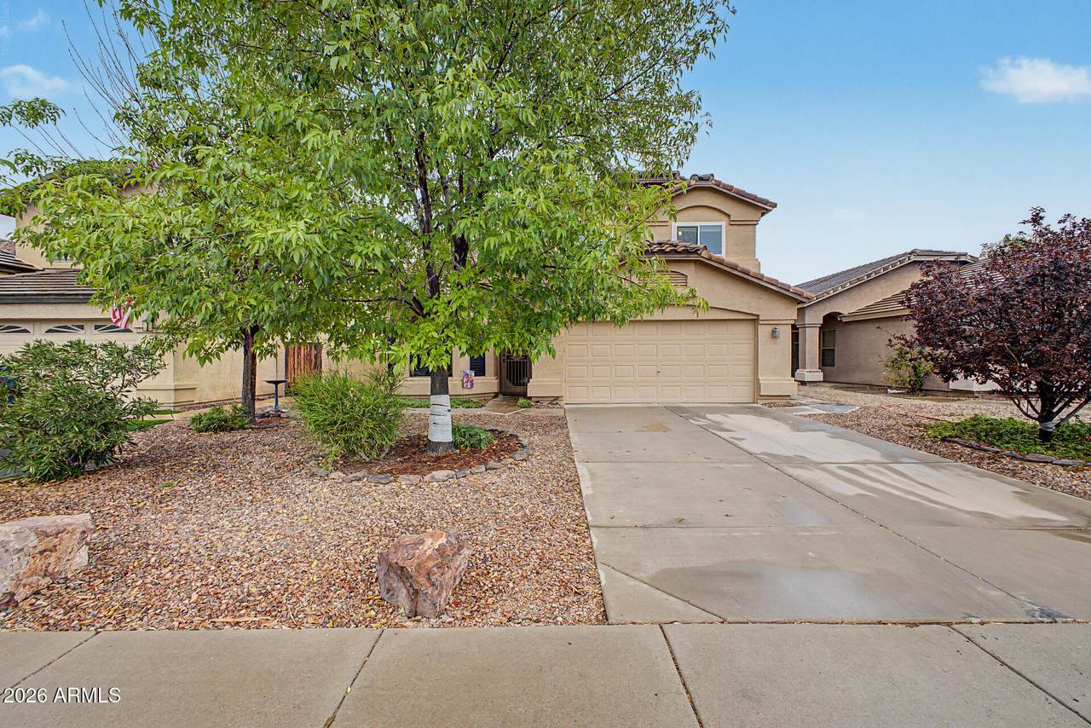
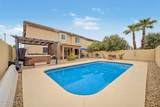
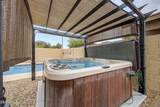
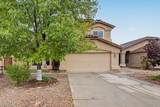
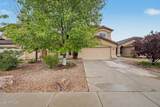
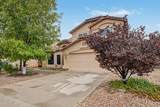
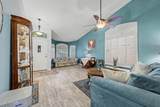
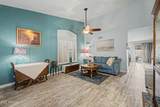
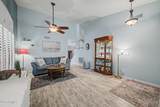
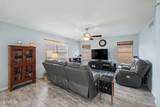
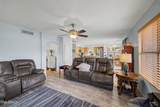
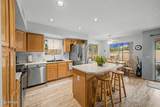
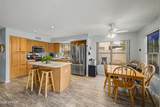
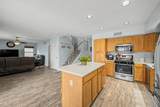
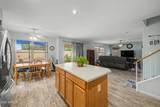
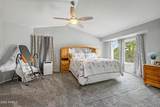
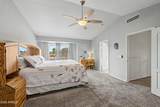
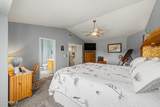
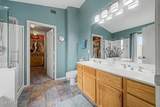
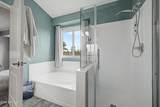
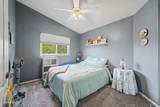
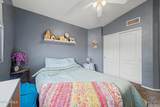
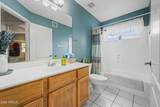
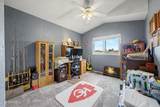
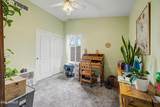
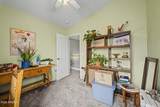
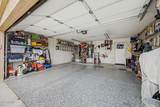
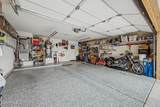
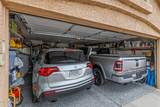
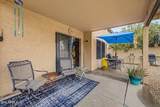
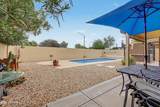
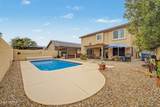
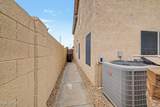
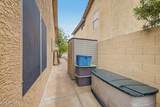
Pride of ownership shines throughout this beautifully maintained 4-bedroom home located in the heart of Gilbert. Newer roof on entire house and a NEW 16.1 SEER two-stage AC unit that is a significant upgrade balancing efficient energy conservation use with superior comfort. The upgrade cost pays for itself! Discover a large living & dining room with soaring ceilings, abundant natural light, and plantation shutters. The open-concept great room provides the perfect gathering space for both daily living and special occasions. The kitchen features honey oak cabinetry, newer stainless-steel appliances, recessed lighting, a center island with counter seating, and a bright breakfast nook for starting your day! All bedrooms are located upstairs, where plush carpeting flows throughout the second level. The spacious primary suite offers a relaxing atmosphere and features an ensuite bath and a walk-in closet. All NEW windows upstairs for more energy conservation. Step outside to your own backyard oasis, complete with a covered patio, pergola, sparkling pool, and hot tub, perfect for enjoying Arizona's beautiful weather year-round. Paved side yards add both functionality and low-maintenance appeal, while storage sheds provide ample space for all your storage needs. The oversized 2-car garage offers plenty of room for your HEMI-powered truck, SUV, Harley, and additional storage with polyurea coated flooring. Enjoy downtown Gilbert Heritage District which is 5 mins away! Walkable district with boutique shops, local businesses, restaurants, cafés, and frequent community events. It's one of Gilbert's most popular destinations for shopping, dining, and nightlife!
-
4BEDS
-
0.12ACRES
-
2BATHS
-
11/2 BATHS
-
2,039SQFT
-
$257$/SQFT
School Information
Description
Pride of ownership shines throughout this beautifully maintained 4-bedroom home located in the heart of Gilbert. Newer roof on entire house and a NEW 16.1 SEER two-stage AC unit that is a significant upgrade balancing efficient energy conservation use with superior comfort. The upgrade cost pays for itself! Discover a large living & dining room with soaring ceilings, abundant natural light, and plantation shutters. The open-concept great room provides the perfect gathering space for both daily living and special occasions. The kitchen features honey oak cabinetry, newer stainless-steel appliances, recessed lighting, a center island with counter seating, and a bright breakfast nook for starting your day! All bedrooms are located upstairs, where plush carpeting flows throughout the second level. The spacious primary suite offers a relaxing atmosphere and features an ensuite bath and a walk-in closet. All NEW windows upstairs for more energy conservation. Step outside to your own backyard oasis, complete with a covered patio, pergola, sparkling pool, and hot tub, perfect for enjoying Arizona's beautiful weather year-round. Paved side yards add both functionality and low-maintenance appeal, while storage sheds provide ample space for all your storage needs. The oversized 2-car garage offers plenty of room for your HEMI-powered truck, SUV, Harley, and additional storage with polyurea coated flooring. Enjoy downtown Gilbert Heritage District which is 5 mins away! Walkable district with boutique shops, local businesses, restaurants, cafés, and frequent community events. It's one of Gilbert's most popular destinations for shopping, dining, and nightlife!
 © 2026 Arizona Regional Multiple Listing Service, Inc. All rights reserved. All information should be verified by the recipient and none is guaranteed as accurate by ARMLS. The ARMLS logo indicates a property listed by a real estate brokerage other than My Home Group. Data last updated 2026-10-13T14:13:31.79.