
Skip To Content

10603 E Straight Arrow Road

Dewey, AZ 86327
  • $850,000
  • STATUS: Active
  • ON SITE: 64 Days
  • MLS #: 7063485
Price Reduced
UPDATED: 44 min ago
$850,000
  • 4
    BEDS
  • 0.43
    ACRES
  • 3
    BATHS
  • 0
    1/2 BATHS
  • 3,145
    SQFT
  • $270
    $/SQFT
Type:
Single-Family Home
Built:
2026
County:
Area:

Description

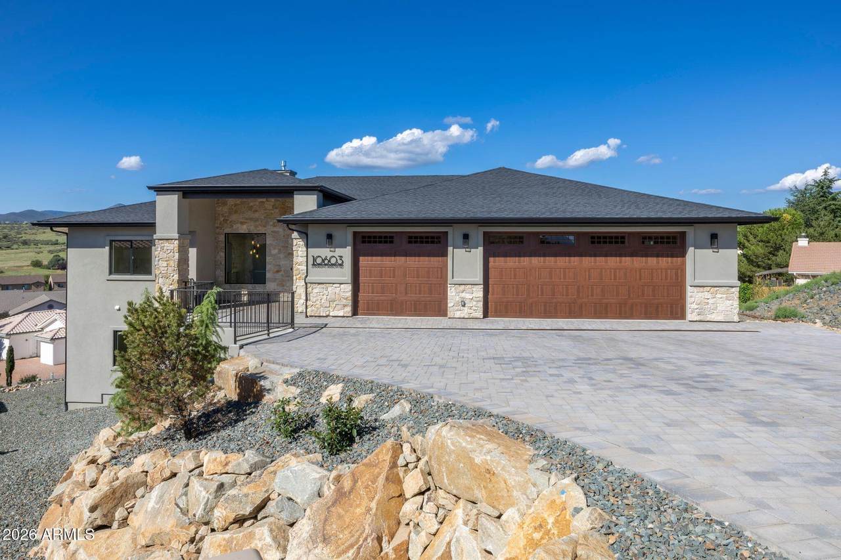
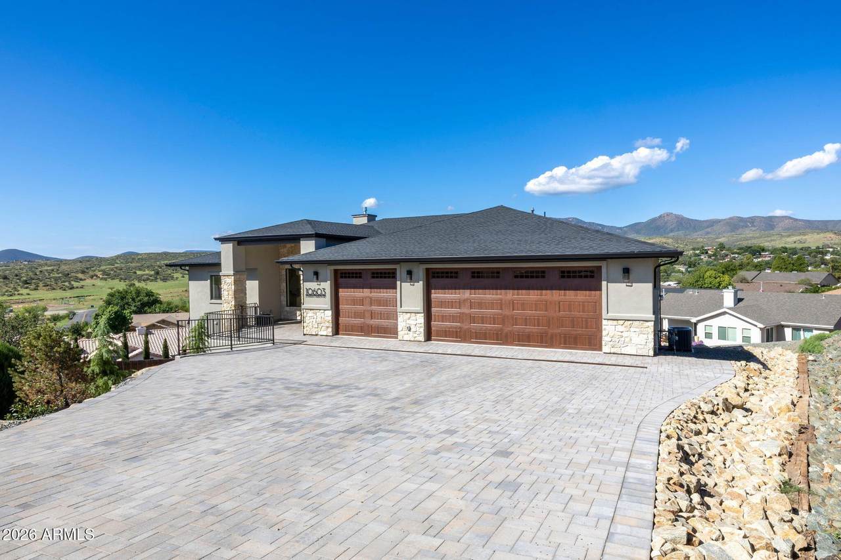
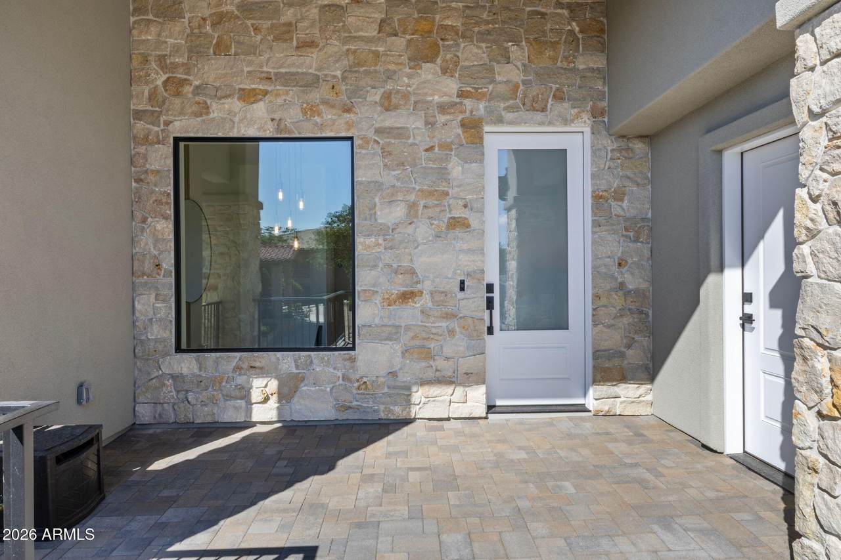
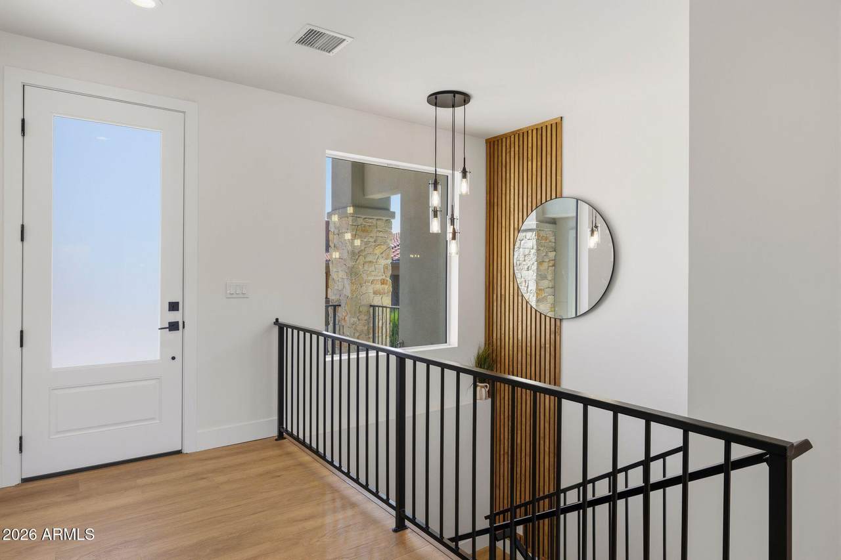
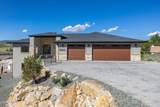
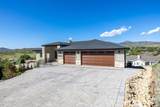
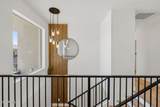
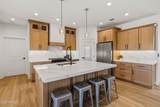
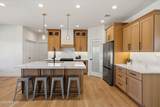
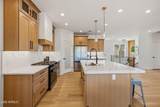
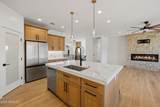
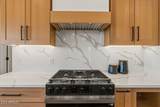
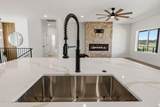
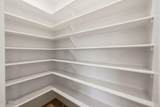
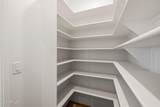
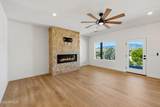
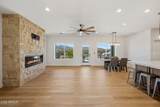
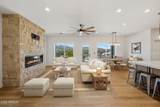
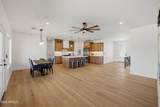
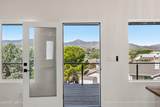
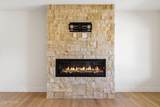
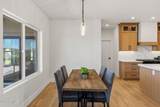
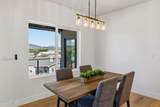
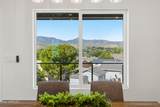
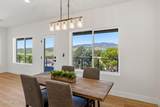
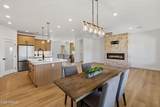
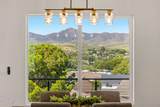
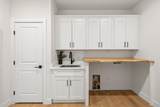
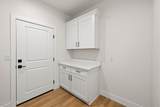
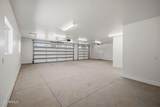
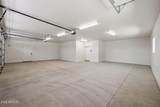
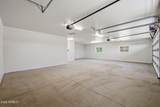
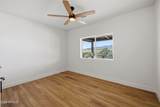
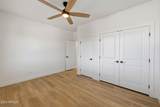
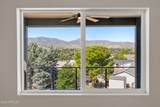
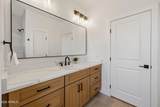
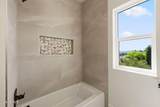
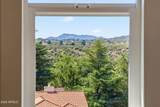
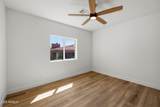
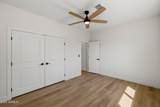
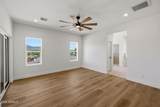
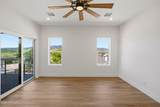
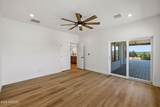
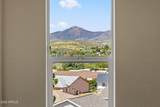
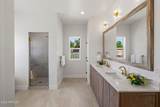
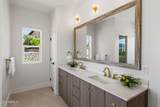
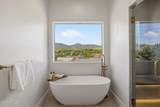
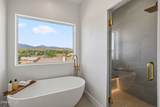
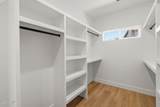
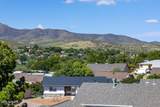
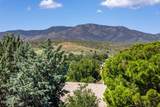
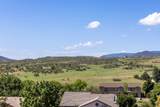
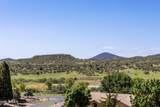
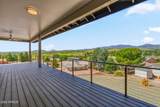
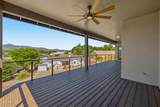
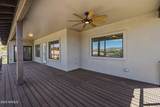
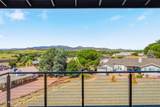
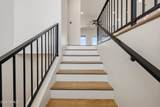
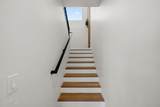
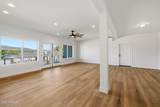
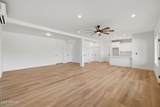
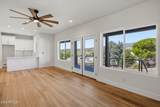
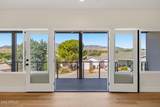
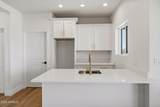
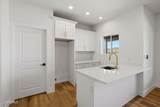
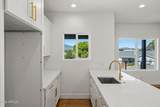
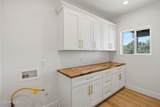
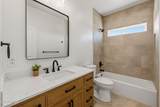
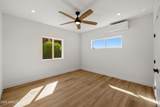
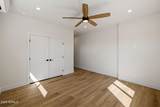
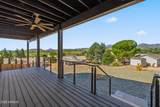
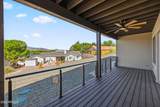
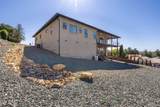
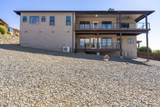
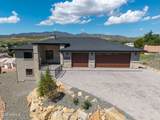
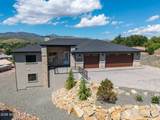
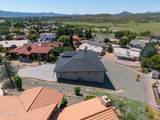
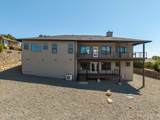
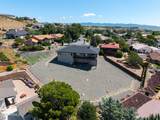
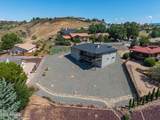
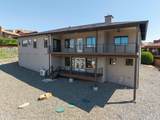
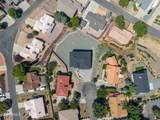
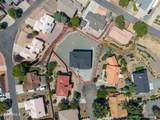
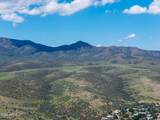
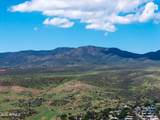
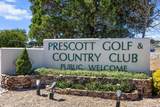
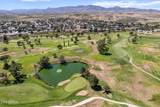
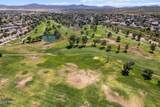
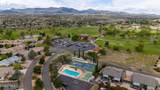
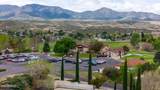
Seller offering a $10,000 RATE BUY DOWN CREDIT! Experience luxury living in the desirable Prescott Country Club Golf Community! This custom 3,145 sq. ft. home sits on a premium 0.43-acre cul-de-sac lot with stunning mountain views. The split floor plan features 4 bedrooms, 3 bathrooms, a 3-car garage, a spacious great room with a floor-to-ceiling stone fireplace, and a chef's kitchen with quartz countertops, custom soft-close cabinetry, stainless steel appliances, a large island, and walk-in pantry. The primary suite offers a spa-like bath and deck access. The finished lower level includes a family room, kitchen, laundry, bedroom, bath, and private deck--ideal for multi-generational living. Complete with Trex decks, landscaped yard, paver driveway, gas BBQ stubs, and abundant storage.

Monthly Payment Calculator


Arizona Regional MLS logo© 2026 Arizona Regional Multiple Listing Service, Inc. All rights reserved. All information should be verified by the recipient and none is guaranteed as accurate by ARMLS. The ARMLS logo indicates a property listed by a real estate brokerage other than My Home Group. Data last updated 2026-10-10T07:16:47.743.
www.sellingazhomesteam.com/homes/179874528
Print Image

10603 E Straight Arrow Road Dewey, AZ 86327

  • Price: $850,000
  • Status: Active
  • On Site: 64 Days
  • Updated: 44 min ago
  • MLS #: 7063485
4
Beds
3
Baths
0
½ Baths
0.43
Acres
3,145
SQFT
$270
$/SQFT
2026
Built
Neighborhood:
Prescott Country Club Unit 5
County:
Yavapai
Area:
Dewey
Elementary School:
Humboldt Elementary School
Middle School:
Bradshaw Mountain Middle School
High School:
Bradshaw Mountain High School
Property Description
Seller offering a $10,000 RATE BUY DOWN CREDIT! Experience luxury living in the desirable Prescott Country Club Golf Community! This custom 3,145 sq. ft. home sits on a premium 0.43-acre cul-de-sac lot with stunning mountain views. The split floor plan features 4 bedrooms, 3 bathrooms, a 3-car garage, a spacious great room with a floor-to-ceiling stone fireplace, and a chef's kitchen with quartz countertops, custom soft-close cabinetry, stainless steel appliances, a large island, and walk-in pantry. The primary suite offers a spa-like bath and deck access. The finished lower level includes a family room, kitchen, laundry, bedroom, bath, and private deck--ideal for multi-generational living. Complete with Trex decks, landscaped yard, paver driveway, gas BBQ stubs, and abundant storage.
Exterior Features

Architectural Style Contemporary Attached Garage YN No Carport Spaces 0 Construction Materials StuccoWood FrameStoneBlock Covered Spaces 3 Exterior Features [] Fencing None Horse Amenities [] Horse YN No Lot Features Desert FrontCul-De-SacNatural Desert Back Open Parking Spaces 2 Other Structures [] Parking Features Attached GarageGarage Door Opener Pool Features [] Pool Private YN No Road Responsibility City Maintained Road Road Surface Type Asphalt Roof Composition Spa Features None View Mountain(s)

Interior Features

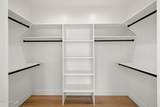
Basement Partial Basement YN Yes Bedroom Downstairs Yes Bedroom Split Yes Bedrooms Plus 5 Common Walls [] Cooling Central AirCeiling Fan(s) Cooling YN Yes Family Room Yes Fireplace Features Living RoomGas Fireplace YN Yes Formal Dining Yes Great Room Yes Guest Qtrs Separate Entrance Yes Heating Forced AirNatural Gas Heating YN Yes Interior Features Walk-in PantryQuartz CountertopsDouble VanityUpstairsEat-in KitchenKitchen IslandFull Bth Master BdrmSeparate Shwr & Tub Laundry Features Upstairs LaundryWshr/Dry HookUp Only Master Bedroom Split Yes Master Bedroom Upstairs Yes Master Bedroom Walk In Closet Yes Plumbing Gas Hot Water Heater Yes Separate Den Office YN No Walk In Pantry Yes Window Features ScreensDual Pane

Property Features

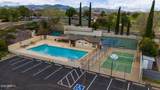
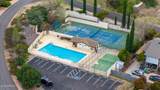
Accessibility Features [] Association Fee 68 Association Fee Frequency Annually Association Fee Includes No Fees Association YN Yes Auction No Bonus Game Room Yes Builder Name Burk Homes LLC Building Area Total 3145 Capmprovement Impact Fee 200 Community Features PoolGolf Community Pool YN Yes Current Financing [] Disclosures Seller Discl Avail Flood Zone No Flooring LaminateTileWood Green Energy Efficient [] Green Water Conservation [] Land Lease YN No Listing Terms VA LoanCashConventional New Construction YN Yes Other Fees HOA 0 Ownership Fee Simple Ownership Fractional YN No PADFee YN2 No Possible Use None Prepaid Association Fees HOA 0 Property Attached YN Yes Property Condition New Construction Property Sub Type Single Family Residence Rec Center Fee YN No Security Features [] Sewer Public Sewer Special Assessment HOA No Special Listing Conditions N/A Special Listing Conditions None Yes Tax Annual Amount 571 Tax Year 2025 Total Monthly Fee 5.67 Utilities [] Water Source Public

Arizona Regional MLS logo Listing provided by RealtyONEGroup Mountain Desert: 928-440-2522. .


Arizona Regional MLS logo© 2026 Arizona Regional Multiple Listing Service, Inc. All rights reserved. All information should be verified by the recipient and none is guaranteed as accurate by ARMLS. The ARMLS logo indicates a property listed by a real estate brokerage other than My Home Group. Data last updated 2026-10-10T07:16:47.743.
 
https://bt-photos.global.ssl.fastly.net/armls/1280_boomver_1_7063485-2.jpg https://bt-photos.global.ssl.fastly.net/armls/1280_boomver_1_7063485-2.jpg https://bt-photos.global.ssl.fastly.net/armls/1280_boomver_1_7063485-2.jpg
Logo
My Home Group
20033 N 19th Ave Suite 121
Phoenix AZ, 85027