








Skip To Content

10520 W Mulberry Drive

Avondale, AZ 85392
  • $619,000
  • STATUS: Active
  • ON SITE: 67 Days
  • MLS #: 7063355
UPDATED: 73 min ago
$619,000
  • 4
    BEDS
  • 0.7
    ACRES
  • 2
    BATHS
  • 0
    1/2 BATHS
  • 1,840
    SQFT
  • $336
    $/SQFT
Neighborhood:
Type:
Single-Family Home
Built:
1976
County:
Area:

School Information

Description

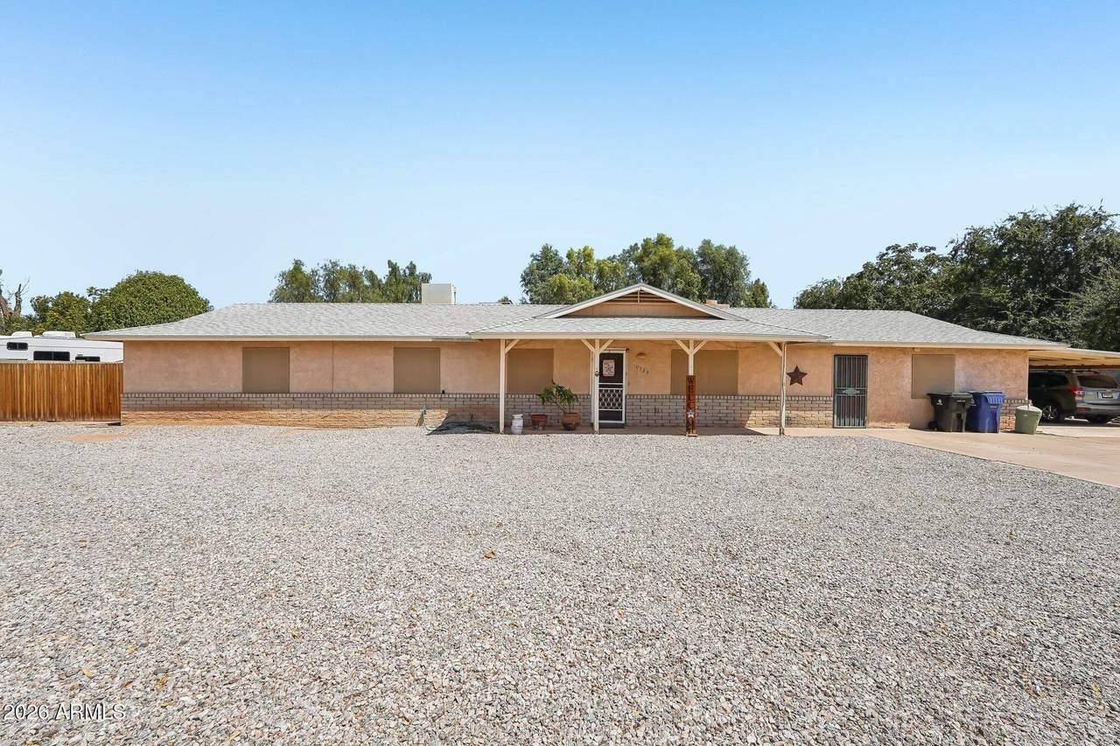
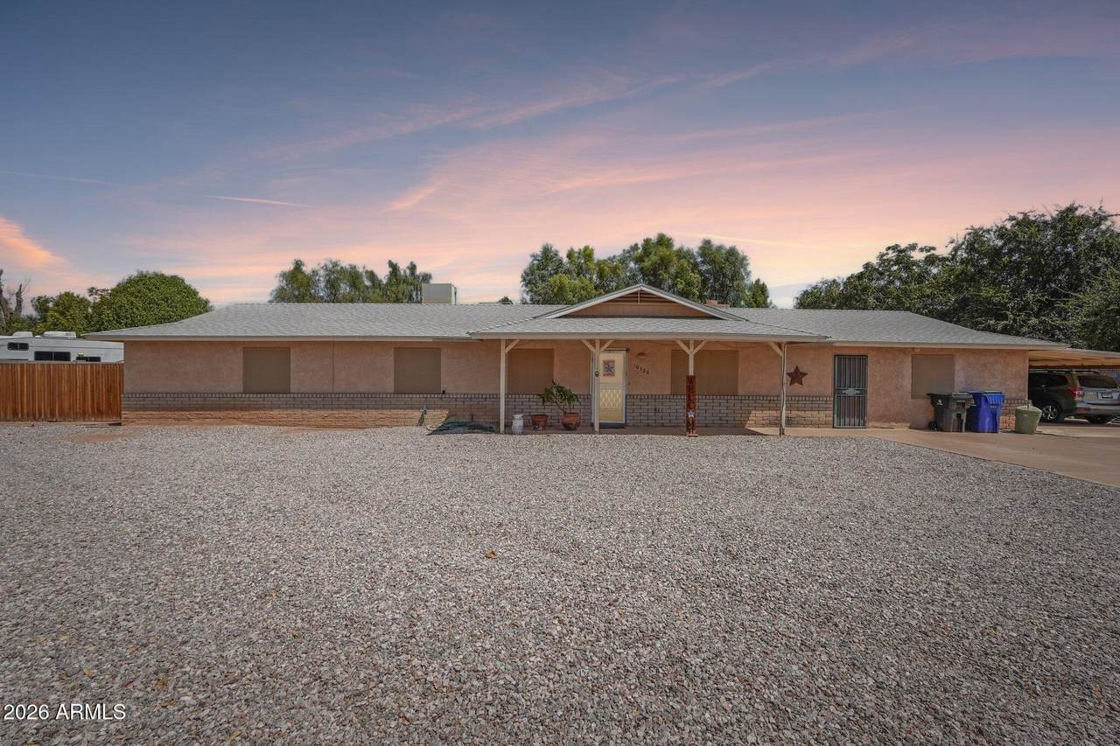
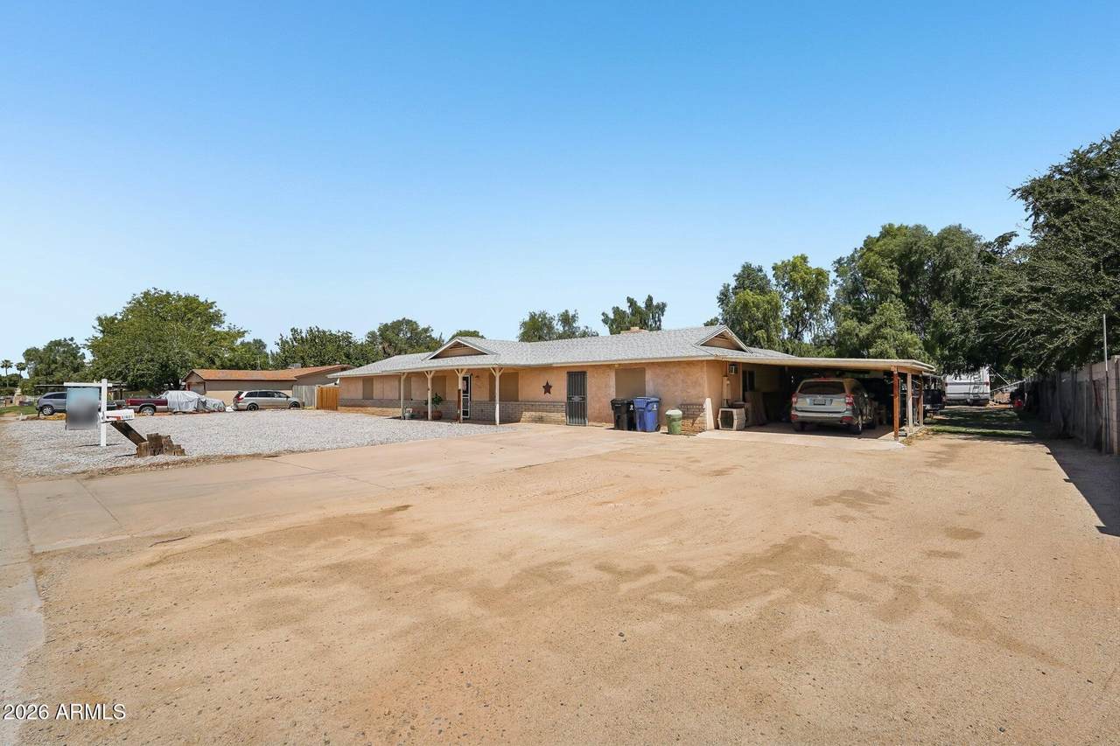
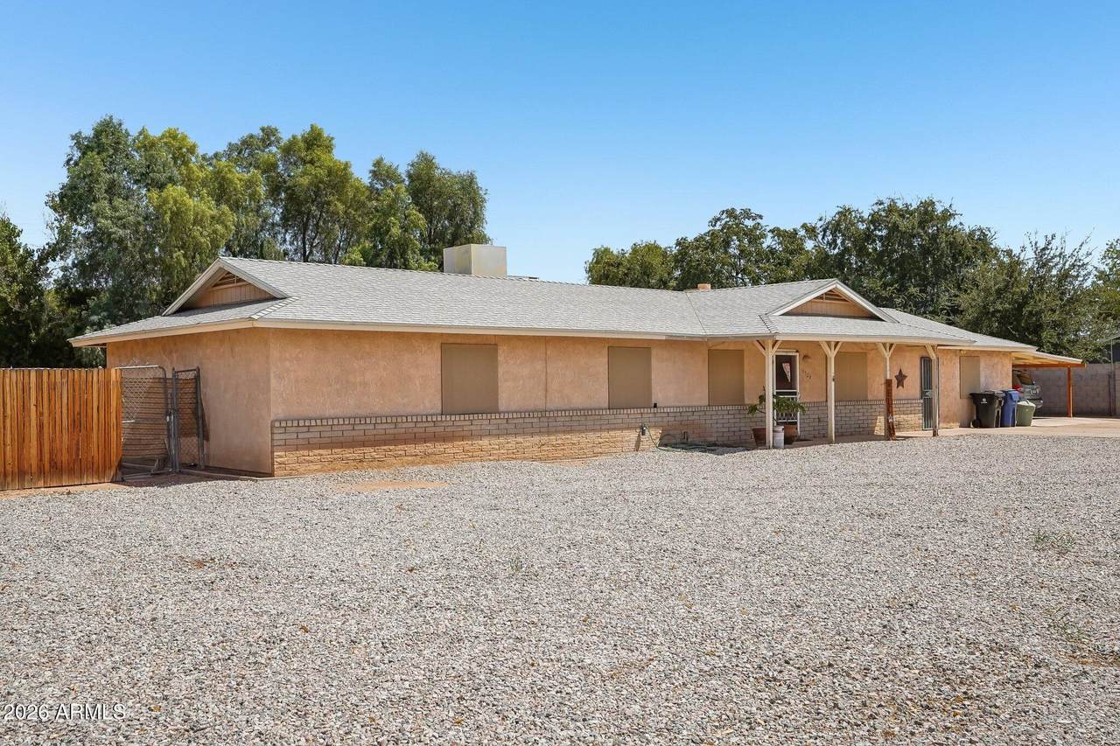
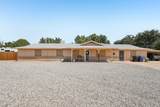
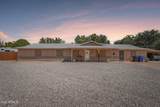
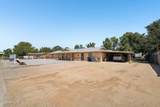
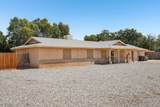
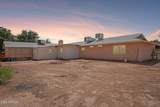
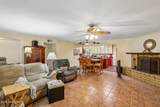
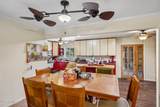
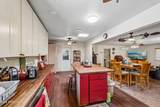
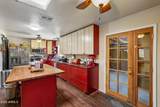
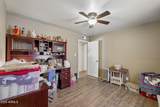
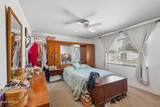
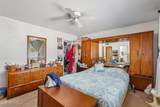
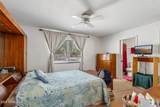
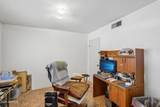
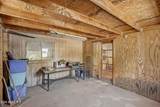
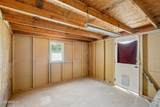
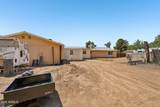
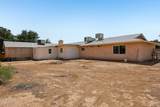
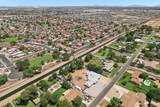
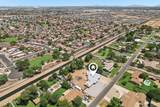
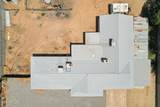
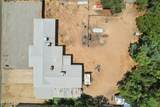
Discover the possibilities with this unique Avondale property on an expansive 30,500 sq. ft. lot with no HOA! The main home offers 1,637 sq. ft. of comfortable living space featuring 3 bedrooms and 2 bathrooms. A separate 203 sq. ft. guest bedroom provides added flexibility for visitors, a home office, or multi-generational living. Need room for hobbies, vehicles, or your business? You'll love the impressive 850 sq. ft. workshop/garage, 445 sq. ft. of dedicated storage space, and an approximately 900 sq. ft. carport with plenty of room for equipment, RVs, boats, or extra parking. Whether you're looking for space to spread out, work from home, or simply enjoy the freedom of a large lot without HOA restrictions, this property offers endless possibilities in a convenient Avondale location.

Monthly Payment Calculator


Arizona Regional MLS logo© 2026 Arizona Regional Multiple Listing Service, Inc. All rights reserved. All information should be verified by the recipient and none is guaranteed as accurate by ARMLS. The ARMLS logo indicates a property listed by a real estate brokerage other than My Home Group. Data last updated 2026-10-13T14:13:31.79.
www.sellingazhomesteam.com/homes/179865218
Print Image

10520 W Mulberry Drive Avondale, AZ 85392

  • Price: $619,000
  • Status: Active
  • On Site: 67 Days
  • Updated: 73 min ago
  • MLS #: 7063355
4
Beds
2
Baths
0
½ Baths
0.7
Acres
1,840
SQFT
$336
$/SQFT
1976
Built
Neighborhood:
Glenarm Farms
County:
Maricopa
Area:
Avondale
Elementary School:
Garden Lakes Elementary School
Middle School:
Garden Lakes Elementary School
High School:
Westview High School
Property Description
Discover the possibilities with this unique Avondale property on an expansive 30,500 sq. ft. lot with no HOA! The main home offers 1,637 sq. ft. of comfortable living space featuring 3 bedrooms and 2 bathrooms. A separate 203 sq. ft. guest bedroom provides added flexibility for visitors, a home office, or multi-generational living. Need room for hobbies, vehicles, or your business? You'll love the impressive 850 sq. ft. workshop/garage, 445 sq. ft. of dedicated storage space, and an approximately 900 sq. ft. carport with plenty of room for equipment, RVs, boats, or extra parking. Whether you're looking for space to spread out, work from home, or simply enjoy the freedom of a large lot without HOA restrictions, this property offers endless possibilities in a convenient Avondale location.
Exterior Features

Architectural Style Ranch Attached Garage YN No Carport Spaces 4 Construction Materials StuccoWood FramePainted Covered Spaces 6 Exterior Features [] Fencing Chain Link Horse Amenities [] Horse YN Yes Lot Features North/South ExposureDirt BackGravel/Stone Front Open Parking Spaces 2 Other Structures [] Parking Features Attached Carport Pool Features [] Pool Private YN No Road Responsibility City Maintained Road Road Surface Type Asphalt Roof Composition Separate Workshop Yes Spa Features None View []

Interior Features

Basement [] Basement YN No Bedroom Split Yes Bedrooms Plus 4 Common Walls [] Cooling Central AirCeiling Fan(s) Cooling YN Yes Fireplace Features Family Room Fireplace YN Yes Great Room Yes Guest Qtrs Separate Entrance Yes Heating Electric Heating YN Yes Interior Features High Speed InternetEat-in KitchenKitchen IslandPantry3/4 Bath Master Bdrm Laundry Features [] Pantry Yes Plumbing Electric Hot Water Heater Yes Separate Den Office YN No Window Features Skylight(s)Dual Pane

Property Features

Accessibility Features [] Association Fee Includes No Fees Association YN No Auction No Builder Name Unknown City Services Yes Community Features [] Community Pool YN No Current Financing [] Disclosures Agency Discl ReqSeller Discl Avail Flood Zone No Flooring Tile Green Energy Efficient [] Green Water Conservation [] Land Lease YN No Listing Terms CashConventional North South Exposure Yes Ownership Fee Simple Ownership Fractional YN No PADFee YN2 No Possible Use RanchFarm Property Attached YN No Property Condition [] Property Sub Type Single Family Residence Security Features [] Sewer Septic in & Cnctd Special Listing Conditions N/A Special Listing Conditions None Yes Tax Annual Amount 4257 Tax Year 2025 Total Monthly Fee 0 Utilities [] Water Source Public

Arizona Regional MLS logo Listing provided by Real Broker: 623-223-1660. .


Arizona Regional MLS logo© 2026 Arizona Regional Multiple Listing Service, Inc. All rights reserved. All information should be verified by the recipient and none is guaranteed as accurate by ARMLS. The ARMLS logo indicates a property listed by a real estate brokerage other than My Home Group. Data last updated 2026-10-13T14:13:31.79.
 
https://bt-photos.global.ssl.fastly.net/armls/1280_boomver_1_7063355-2.jpg https://bt-photos.global.ssl.fastly.net/armls/1280_boomver_1_7063355-2.jpg https://bt-photos.global.ssl.fastly.net/armls/1280_boomver_1_7063355-2.jpg
Logo
My Home Group
20033 N 19th Ave Suite 121
Phoenix AZ, 85027