
Skip To Content

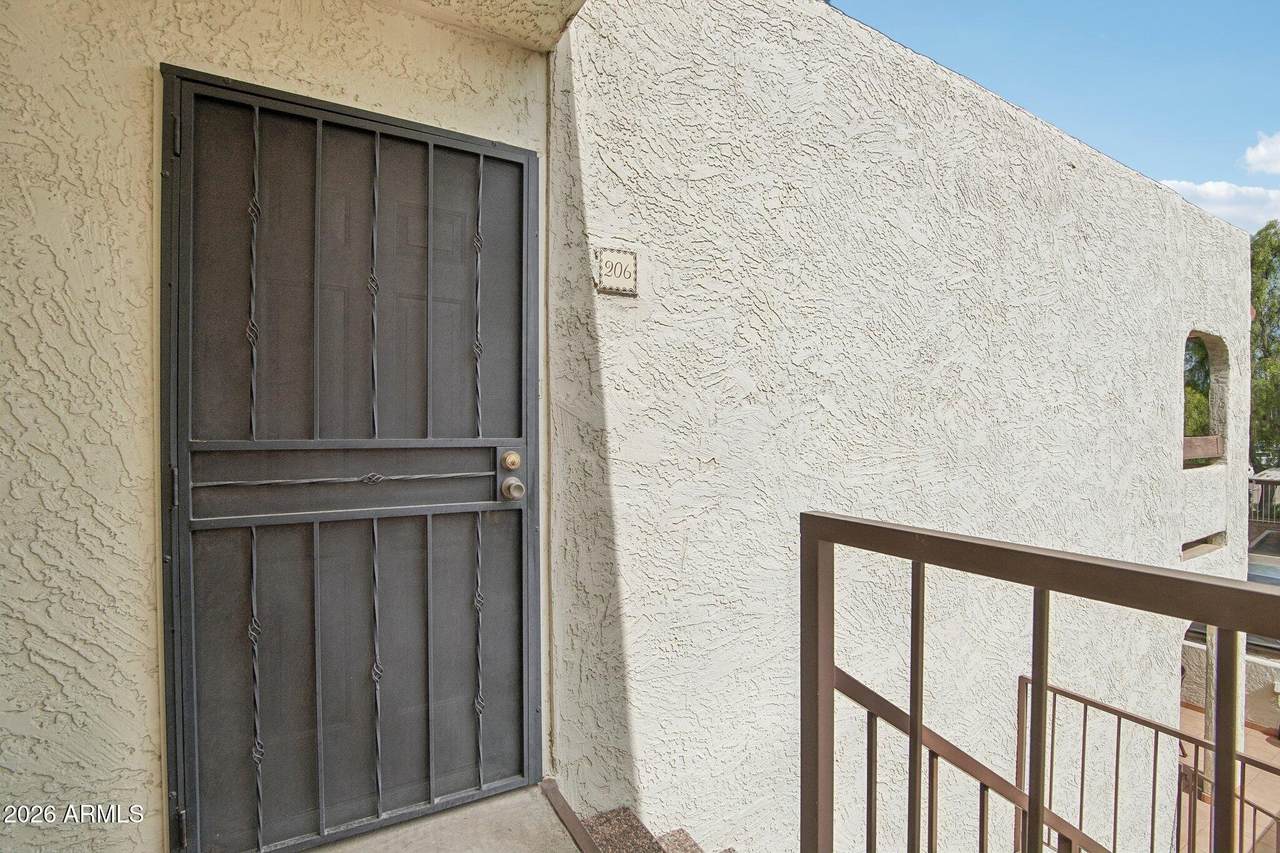
10444 N 69TH Street , #206

Paradise Valley, AZ 85253
  • $260,000
  • STATUS: Active
  • ON SITE: 70 Days
  • MLS #: 7063386
UPDATED: 64 min ago
$260,000
  • 1
    BEDS
  • N/A
    ACRES
  • 1
    BATHS
  • 0
    1/2 BATHS
  • 804
    SQFT
  • $323
    $/SQFT
Neighborhood:
Type:
Single-Family Home
Built:
1985
County:

School Information

Elementary School:
Middle School:
High School:

Description

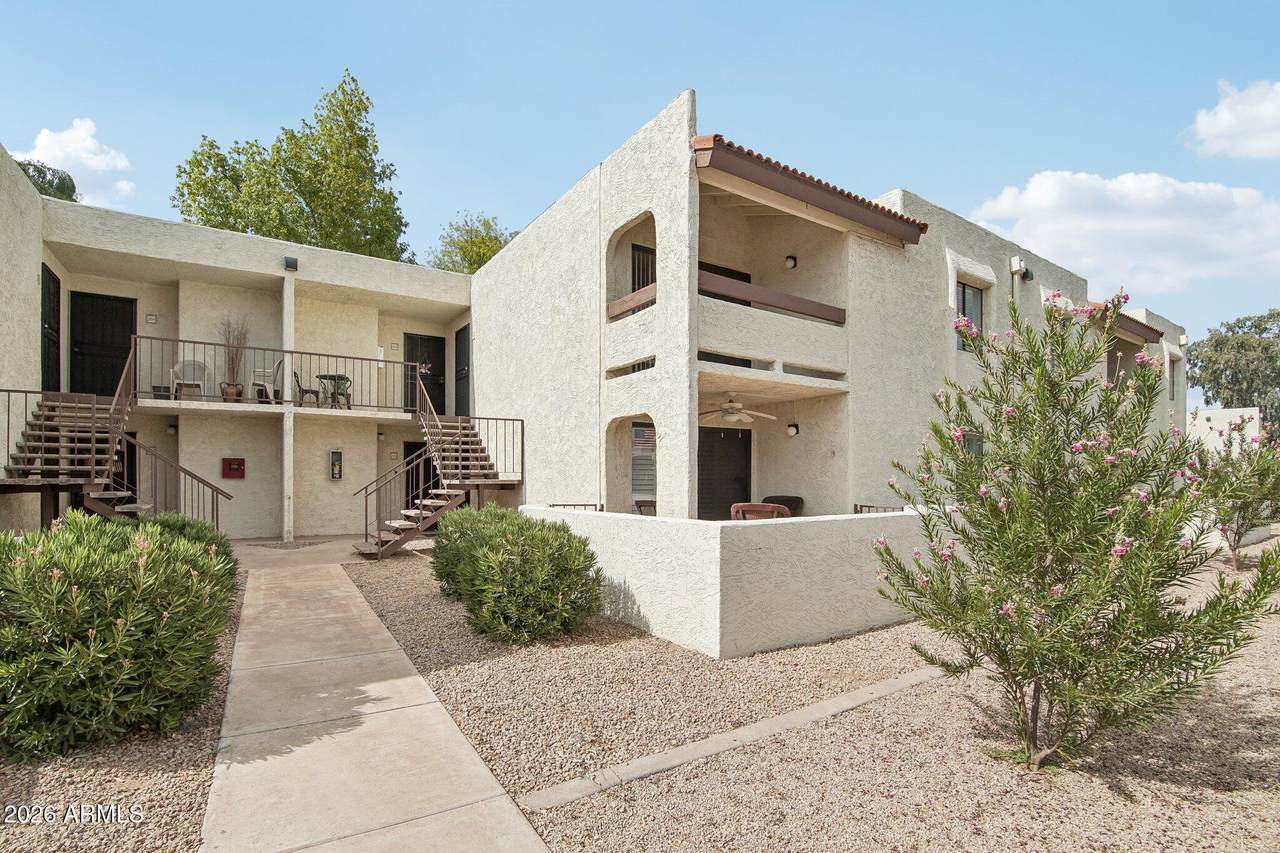
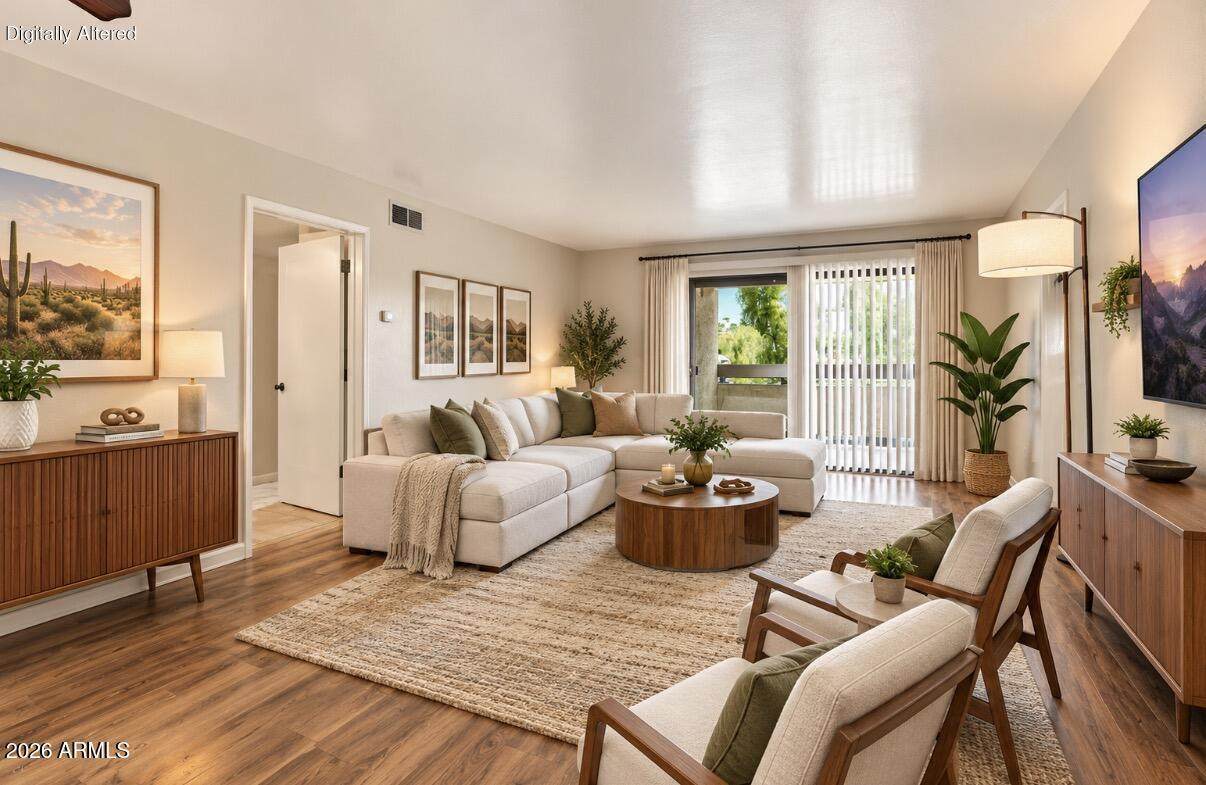
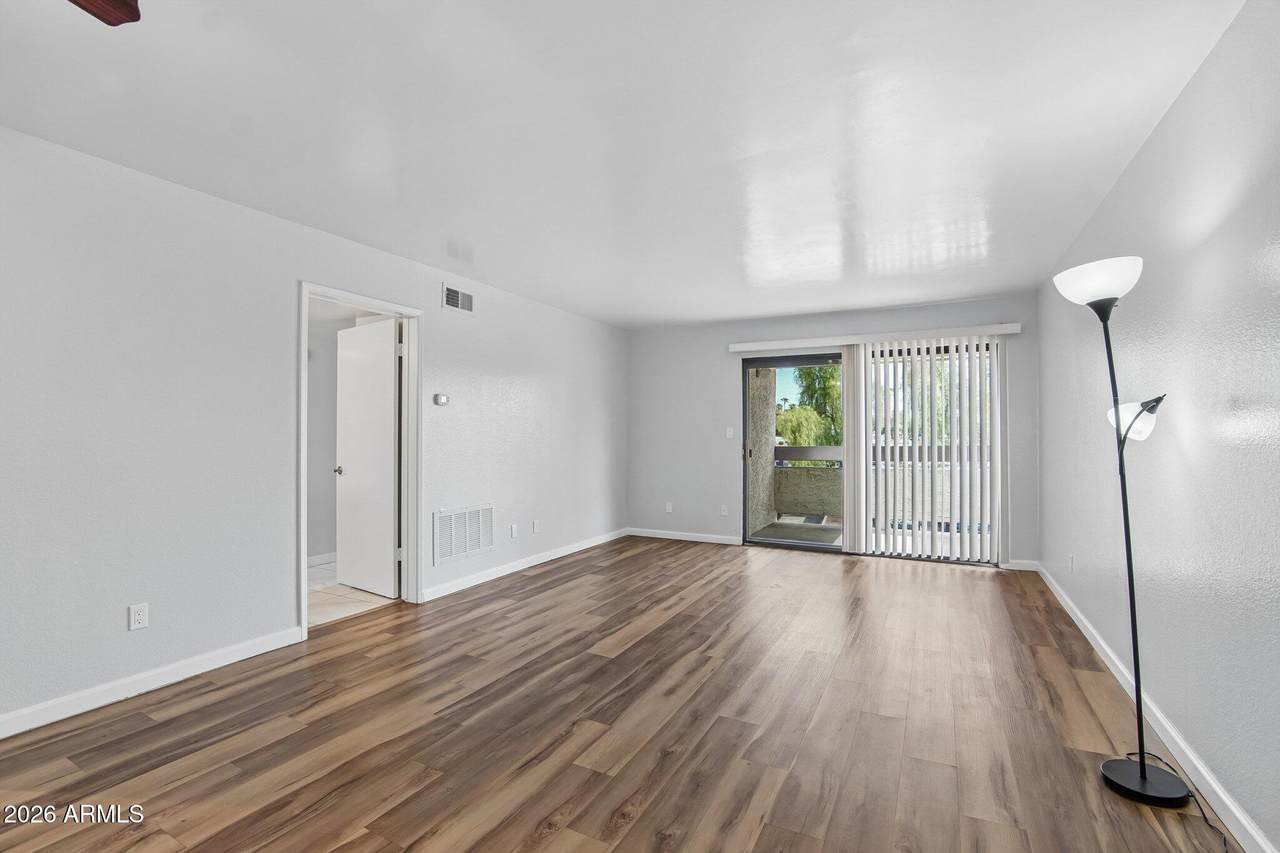
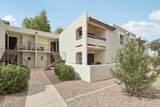
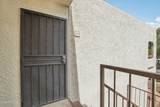
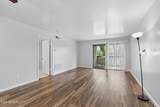
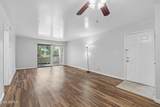
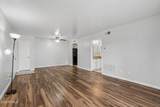
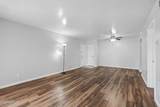
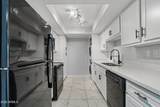
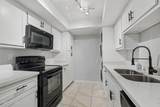
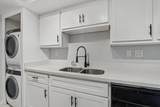
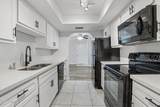
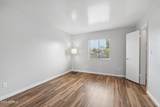
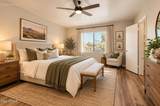
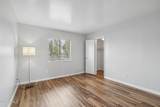
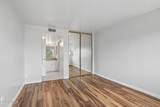
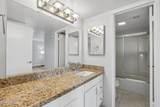
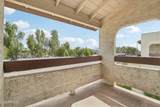
Welcome home to this beautifully updated 1-bedroom, 1-bath condo in the sought-after Saddletree Estates community. Fresh interior paint, stylish luxury vinyl plank flooring, and an abundance of natural light create a bright, welcoming atmosphere. The open living and dining area flows seamlessly to a private balcony, perfect for morning coffee or evening relaxation. The kitchen features quartz countertops, white cabinetry, modern track lighting, and built-in appliances. The spacious bedroom offers a large mirrored closet and convenient Jack-and-Jill access to the full bath. A stacked washer and dryer are included for added convenience. Residents also enjoy access to the community pool. Move-in ready and waiting for its next owner! Location Location Location!

Monthly Payment Calculator


Arizona Regional MLS logo© 2026 Arizona Regional Multiple Listing Service, Inc. All rights reserved. All information should be verified by the recipient and none is guaranteed as accurate by ARMLS. The ARMLS logo indicates a property listed by a real estate brokerage other than My Home Group. Data last updated 2026-10-16T15:14:54.09.
www.sellingazhomesteam.com/homes/179865239
Print Image

10444 N 69TH Street , #206 Paradise Valley, AZ 85253

  • Price: $260,000
  • Status: Active
  • On Site: 70 Days
  • Updated: 64 min ago
  • MLS #: 7063386
1
Beds
1
Baths
0
½ Baths
N/A
Acres
804
SQFT
$323
$/SQFT
1985
Built
Neighborhood:
Saddletree Condominiums
County:
Maricopa
Area:
Paradise Valley
Elementary School:
Cherokee Elementary School
Middle School:
Cocopah Middle School
High School:
Chaparral High School
Property Description
Welcome home to this beautifully updated 1-bedroom, 1-bath condo in the sought-after Saddletree Estates community. Fresh interior paint, stylish luxury vinyl plank flooring, and an abundance of natural light create a bright, welcoming atmosphere. The open living and dining area flows seamlessly to a private balcony, perfect for morning coffee or evening relaxation. The kitchen features quartz countertops, white cabinetry, modern track lighting, and built-in appliances. The spacious bedroom offers a large mirrored closet and convenient Jack-and-Jill access to the full bath. A stacked washer and dryer are included for added convenience. Residents also enjoy access to the community pool. Move-in ready and waiting for its next owner! Location Location Location!
Exterior Features

Architectural Style Contemporary Attached Garage YN No Building Style Clustered Yes Carport Spaces 1 Construction Materials StuccoWood FramePainted Covered Spaces 1 Exterior Features Balcony Fencing None Horse Amenities [] Horse YN No Lot Features North/South ExposureGravel/Stone Front Open Parking Spaces 0 Other Structures [] Parking Features Assigned Pool Features [] Pool Private YN No Road Responsibility [] Road Surface Type [] Roof Tile Spa Features Heated View City

Interior Features

Basement [] Basement YN No Bedrooms Plus 1 Common Walls 2+ Common WallsNeighbor Below Cooling Central Air Cooling YN Yes Fireplace Features [] Fireplace YN No Heating Electric Heating YN Yes Interior Features Quartz CountertopsHigh Speed InternetFull Bth Master Bdrm Laundry Features Inside Plumbing Electric Hot Water Heater Yes Separate Den Office YN No Window Features Dual Pane

Property Features

Accessibility Features [] Association Fee 330 Association Fee Frequency Monthly Association Fee Includes Roof RepairSewerPest ControlMaintenance GroundsStreet MaintFront Yard MaintTrashWaterRoof ReplacementMaintenance Exterior Association YN Yes Auction No Builder Name Jerome Teske Capmprovement Impact Fee 0 City Services Yes Community Features PoolCommunity Spa HtdNear Bus StopFitness Center Community Pool YN Yes Current Financing [] Disclosures Seller Discl Avail Flooring LaminateTile Green Energy Efficient [] Green Water Conservation [] Land Lease YN No Listing Terms VA LoanCashConventionalFHA North South Exposure Yes Other Fees HOA 0 Ownership Fee Simple Ownership Fractional YN No PADFee YN2 No Possible Use [] Prepaid Association Fees HOA 330 Property Attached YN Yes Property Condition [] Property Sub Type Apartment Rec Center Fee YN No Security Features [] Sewer Public Sewer Special Assessment HOA No Special Listing Conditions N/A Special Listing Conditions None Yes Tax Annual Amount 653 Tax Year 2025 Total Monthly Fee 330 Unit Style All On One Level Yes Unit Style Courtyard Facing Yes Unit Style Neighbor Below Yes Unit Style Two Common Walls Yes Utilities [] Water Source Public

Arizona Regional MLS logo Listing provided by Orchard Brokerage: . .


Arizona Regional MLS logo© 2026 Arizona Regional Multiple Listing Service, Inc. All rights reserved. All information should be verified by the recipient and none is guaranteed as accurate by ARMLS. The ARMLS logo indicates a property listed by a real estate brokerage other than My Home Group. Data last updated 2026-10-16T15:14:54.09.
 
https://bt-photos.global.ssl.fastly.net/armls/1280_boomver_1_7063386-2.jpg https://bt-photos.global.ssl.fastly.net/armls/1280_boomver_1_7063386-2.jpg https://bt-photos.global.ssl.fastly.net/armls/1280_boomver_1_7063386-2.jpg
Logo
My Home Group
20033 N 19th Ave Suite 121
Phoenix AZ, 85027