















Description
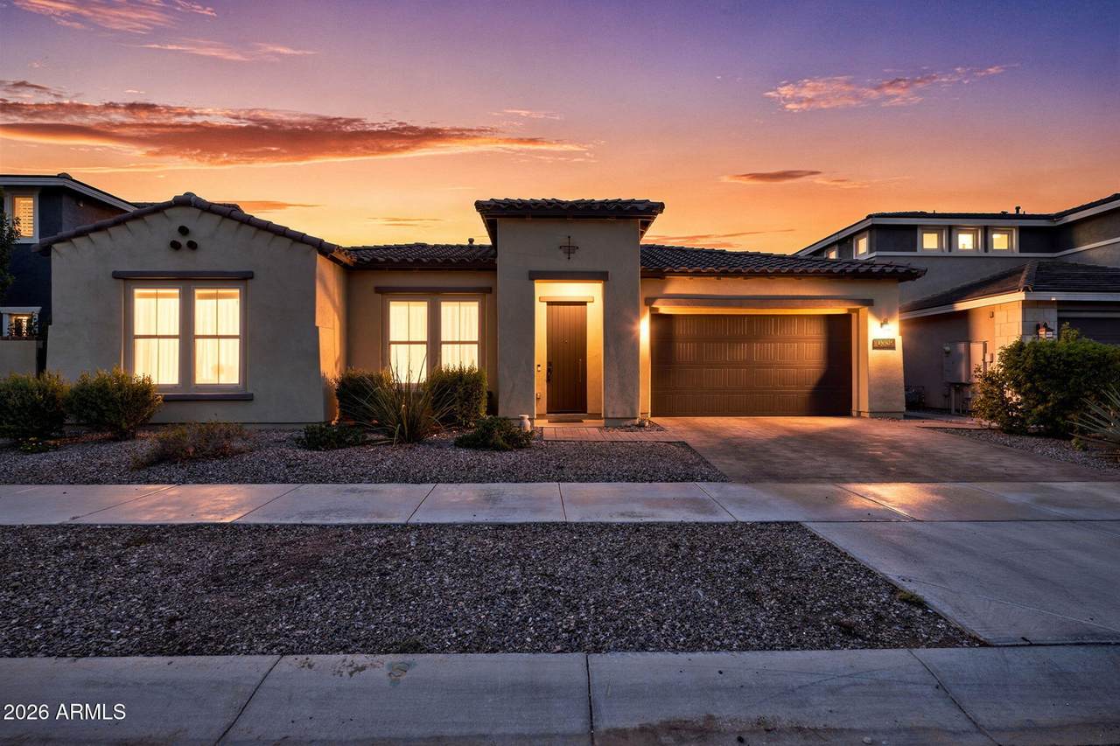
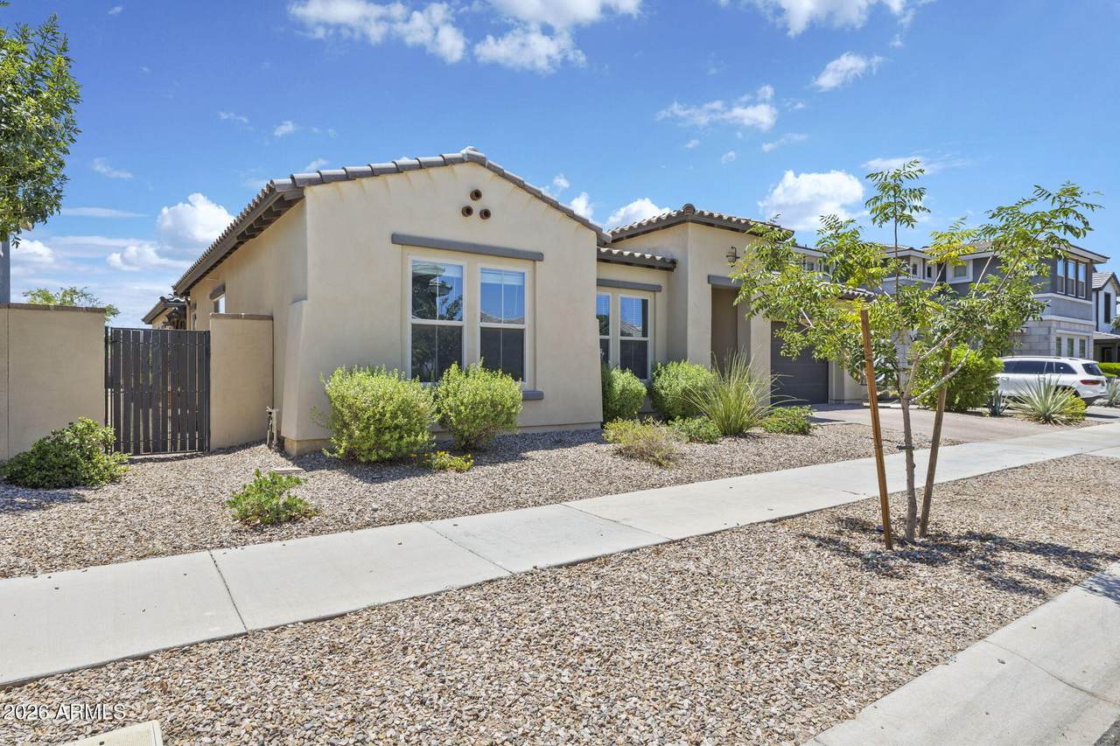
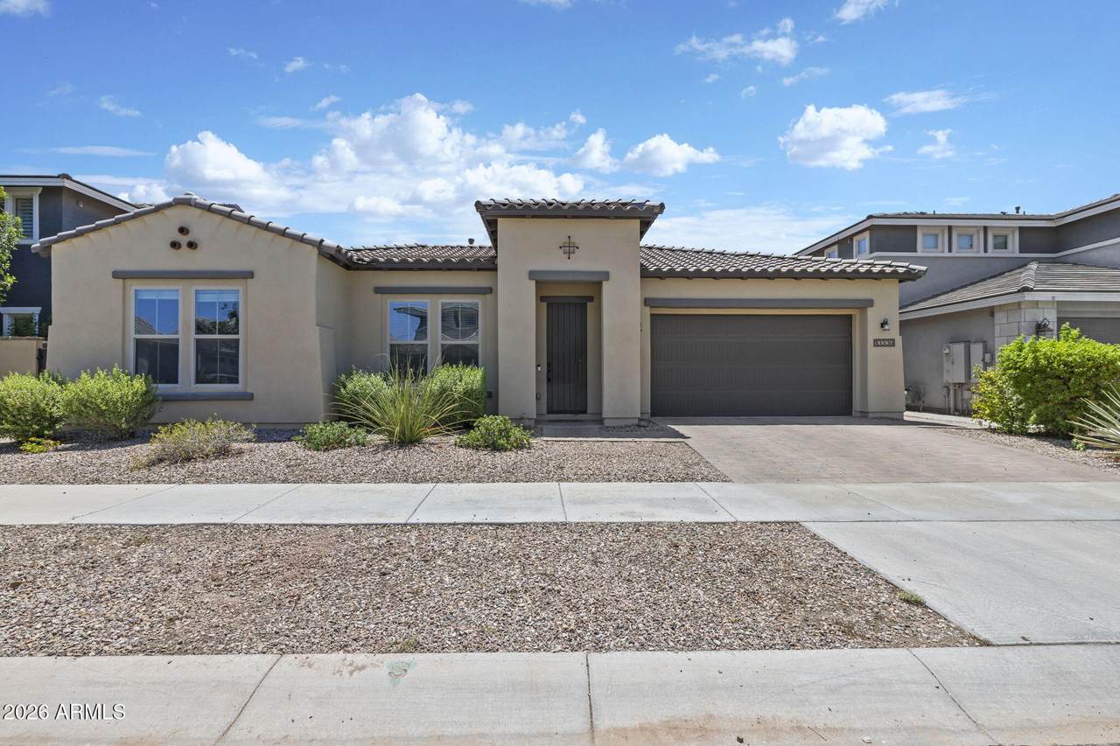
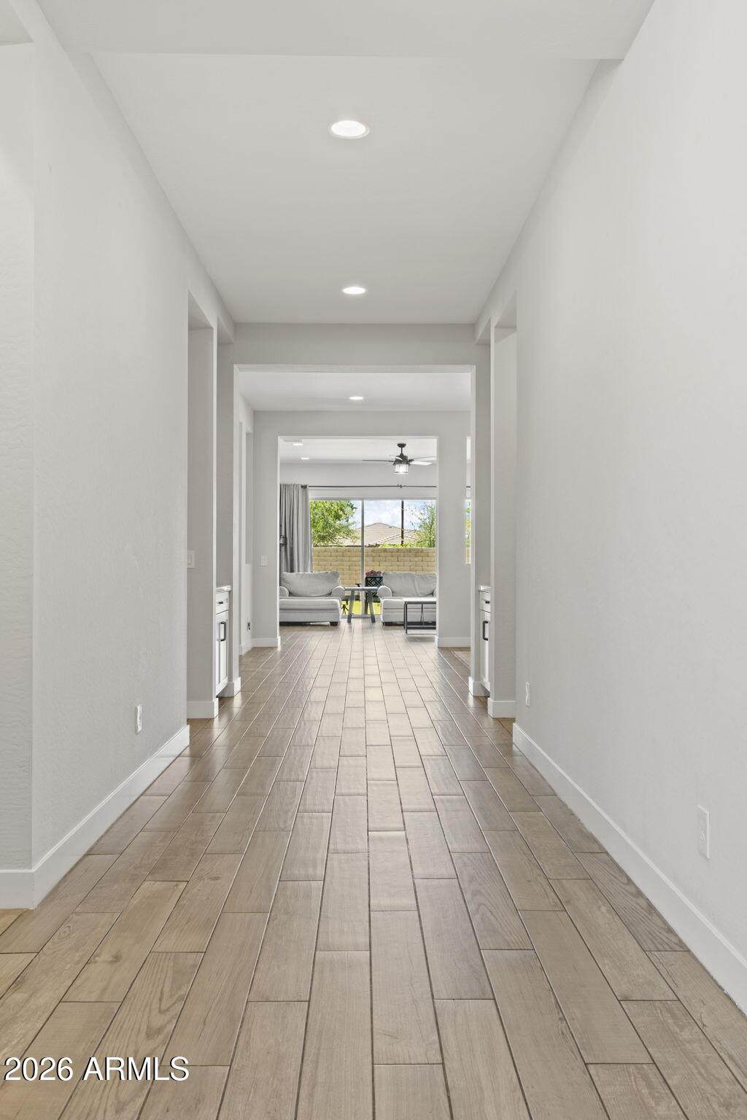
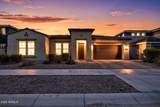
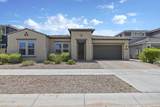
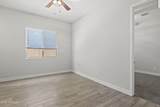
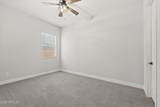
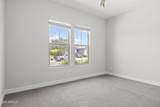
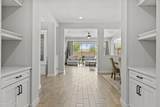
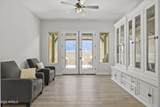
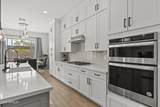
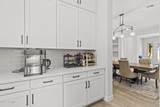
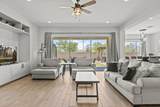
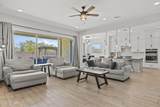
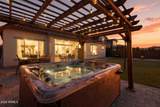
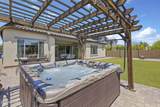
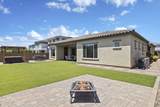
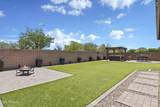
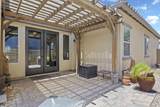
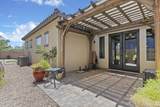
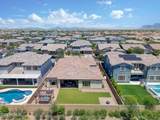
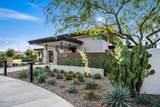
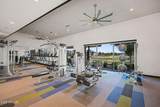
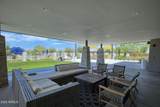
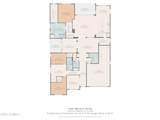
Space where you want it, privacy where you need it, and the Eastmark lifestyle right outside your door. This approximately 3,400-square-foot home offers three bedrooms, two and a half bathrooms, and multiple flexible living spaces designed for the way people actually live. The den opens to its own private patio, creating an ideal home office, reading retreat, or quiet escape. A separate flex space and dedicated media room provide even more options for working, entertaining, hobbies, or hosting overnight guests. At the center of the home is a beautifully upgraded kitchen featuring Silestone countertops, double-stacked white shaker cabinetry, a silver-gray island, designer tile backsplash, built-in oven and microwave, 36-inch five-burner gas cooktop, and Kohler cast-iron farmhouse sink. The kitchen opens to the spacious great room, where 10-foot ceilings, upgraded lighting, 8-foot doors, and a multi-slide glass door keep the home feeling bright and connected. Step outside to relax in the private spa or open the multi-slide door and enjoy the indoor-outdoor lifestyle Arizona does so well. Located within Eastmark Estates, residents have access to a private pool, fitness center, and clubhouse, along with everything that makes Eastmark one of the Valley's most recognized communities. Enjoy the Great Park, farmers markets, community celebrations, and more than 100 neighborhood events throughout the year. Convenient access to Apple's Mesa operations, Intel's Chandler campuses, shopping, dining, and major freeways makes this home just as practical as it is comfortable. If you have been waiting for more space, a flexible floor plan, and a true sense of community, this is the one to see.
-
3BEDS
-
0.23ACRES
-
2BATHS
-
11/2 BATHS
-
3,392SQFT
-
$251$/SQFT
School Information
Description
Space where you want it, privacy where you need it, and the Eastmark lifestyle right outside your door. This approximately 3,400-square-foot home offers three bedrooms, two and a half bathrooms, and multiple flexible living spaces designed for the way people actually live. The den opens to its own private patio, creating an ideal home office, reading retreat, or quiet escape. A separate flex space and dedicated media room provide even more options for working, entertaining, hobbies, or hosting overnight guests. At the center of the home is a beautifully upgraded kitchen featuring Silestone countertops, double-stacked white shaker cabinetry, a silver-gray island, designer tile backsplash, built-in oven and microwave, 36-inch five-burner gas cooktop, and Kohler cast-iron farmhouse sink. The kitchen opens to the spacious great room, where 10-foot ceilings, upgraded lighting, 8-foot doors, and a multi-slide glass door keep the home feeling bright and connected. Step outside to relax in the private spa or open the multi-slide door and enjoy the indoor-outdoor lifestyle Arizona does so well. Located within Eastmark Estates, residents have access to a private pool, fitness center, and clubhouse, along with everything that makes Eastmark one of the Valley's most recognized communities. Enjoy the Great Park, farmers markets, community celebrations, and more than 100 neighborhood events throughout the year. Convenient access to Apple's Mesa operations, Intel's Chandler campuses, shopping, dining, and major freeways makes this home just as practical as it is comfortable. If you have been waiting for more space, a flexible floor plan, and a true sense of community, this is the one to see.
 © 2026 Arizona Regional Multiple Listing Service, Inc. All rights reserved. All information should be verified by the recipient and none is guaranteed as accurate by ARMLS. The ARMLS logo indicates a property listed by a real estate brokerage other than My Home Group. Data last updated 2026-10-10T00:14:27.26.