

Skip To Content

10214 W Devonshire Avenue

Phoenix, AZ 85037
  • $424,990
  • STATUS: Active
  • ON SITE: 69 Days
  • MLS #: 7062429
Open House
UPDATED: 49 min ago
$424,990
  • 3
    BEDS
  • 0.16
    ACRES
  • 2
    BATHS
  • 0
    1/2 BATHS
  • 1,662
    SQFT
  • $256
    $/SQFT
Neighborhood:
Type:
Single-Family Home
Built:
2026
County:
Area:

School Information

Description

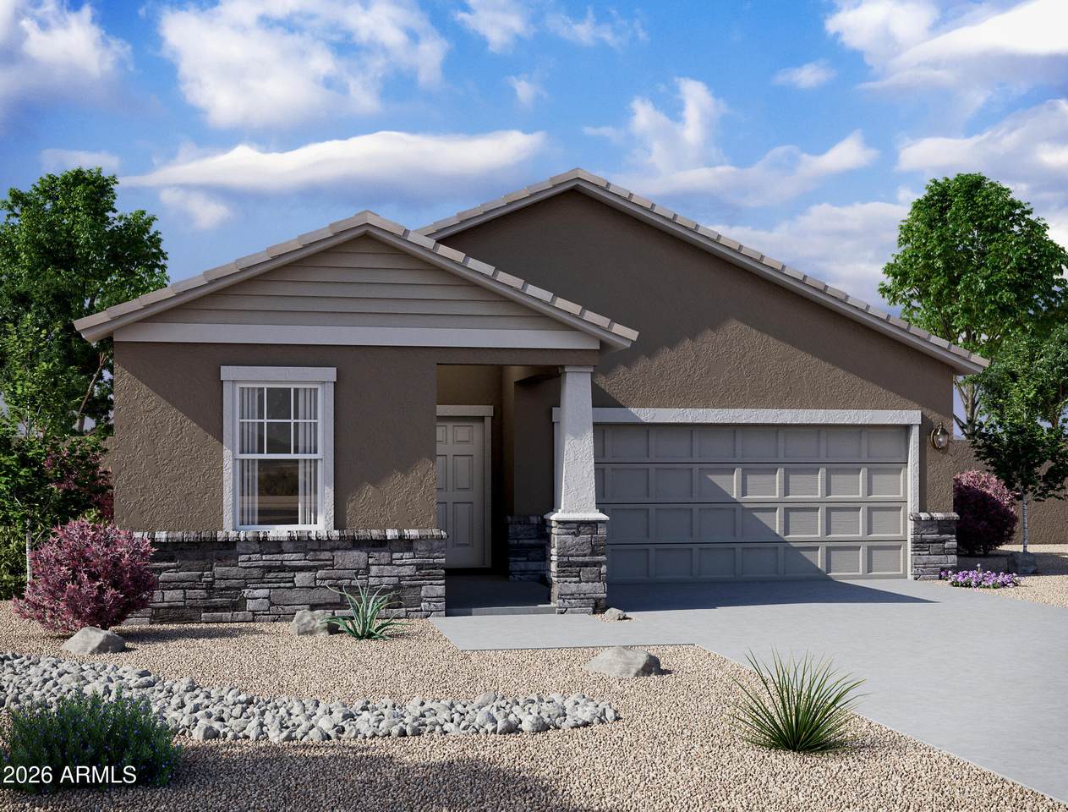
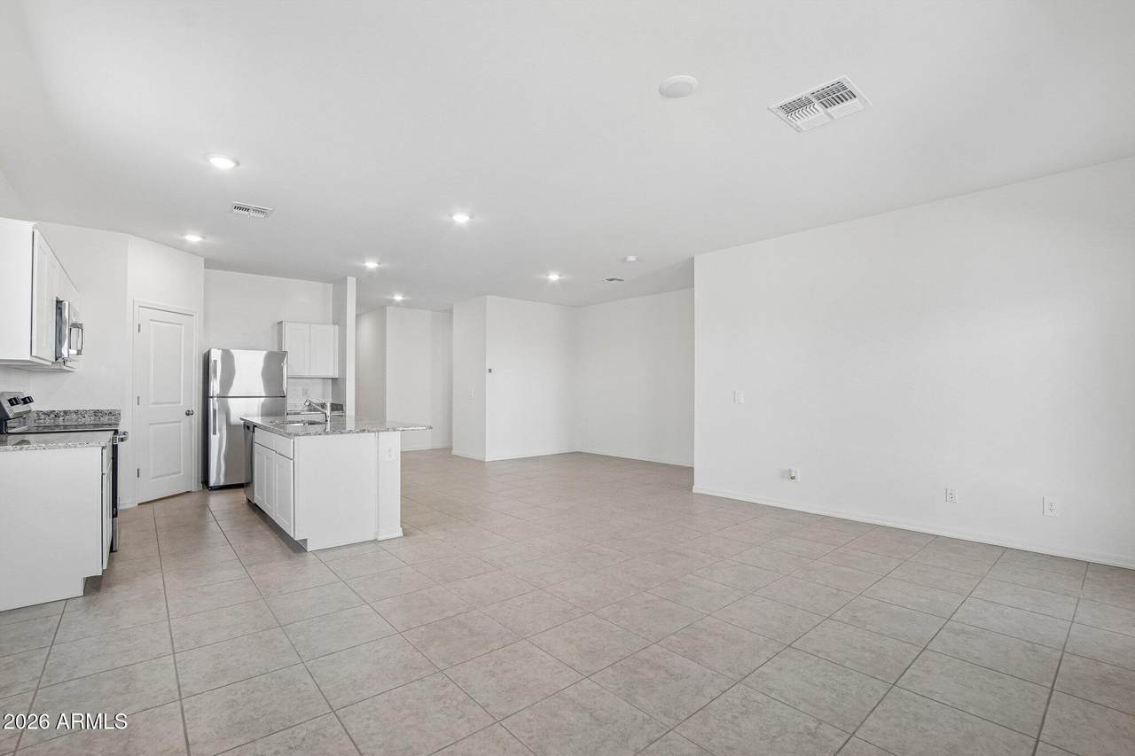
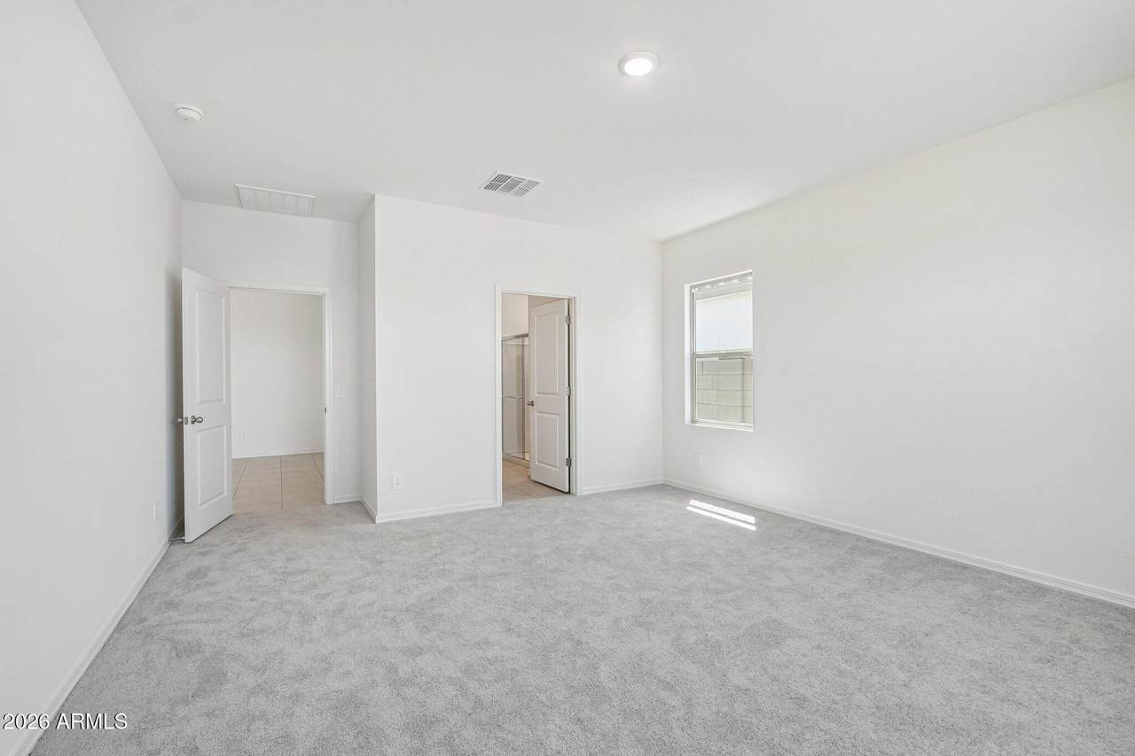
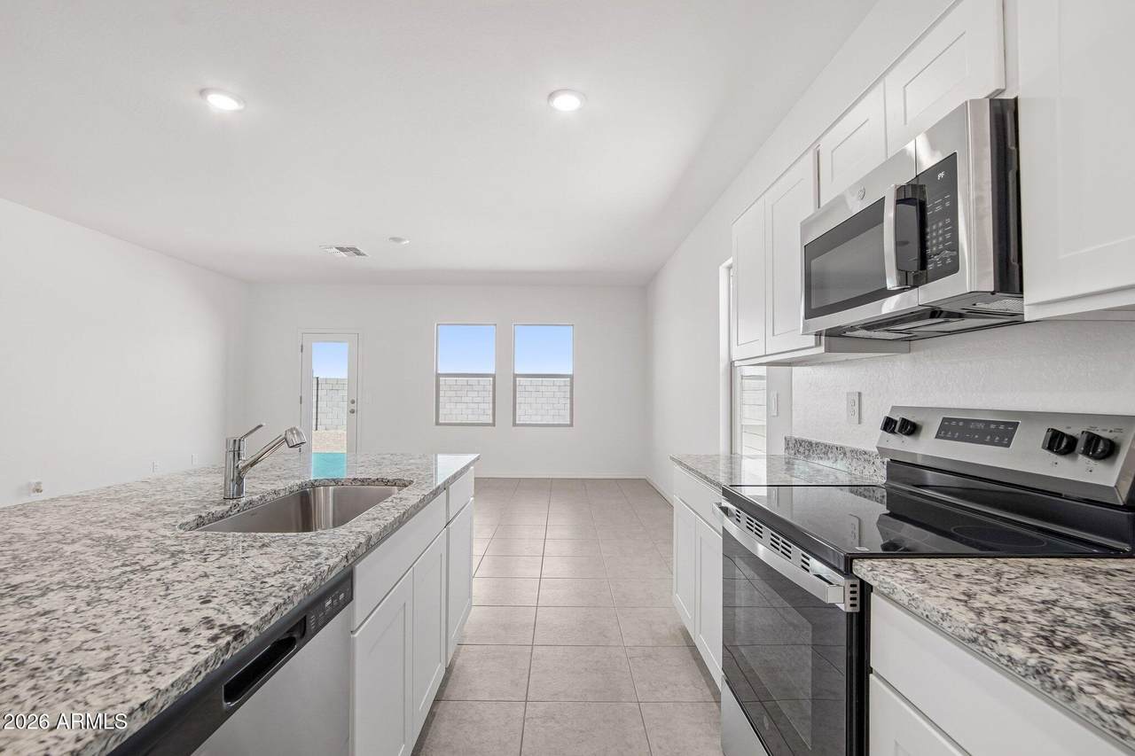
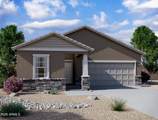
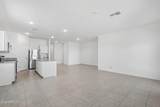
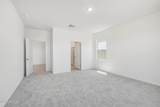
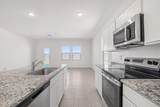
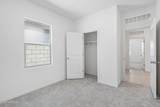
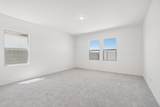
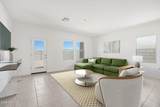
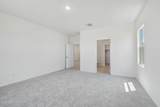
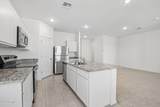
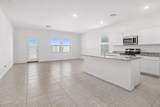
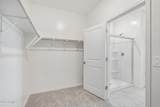
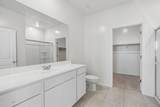
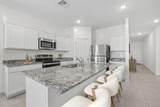
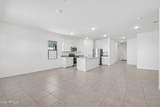
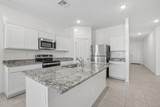
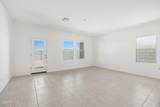
Oversized homesite, modern upgrades, and an unbeatable West Valley location...this home has it all! Situated on a generous homesite in The Trails, this brand-new home offers thoughtfully designed living space with the perfect blend of comfort and style. The open-concept floor plan features 9-foot ceilings, granite countertops, white shaker cabinets, GE stainless steel appliances, tile flooring, window blinds throughout, and Wi-Fi programmable thermostat. The spacious primary suite includes a large walk-in closet, while the covered patio and oversized backyard provide endless possibilities for entertaining, relaxing, or creating your dream outdoor space. Conveniently located near Loop 101 and I-10, this home offers quick access to shopping, dining, schools, and major employment centers. Enjoy being less than 5 miles from Westgate Entertainment District, featuring premier dining, entertainment, State Farm Stadium, Topgolf, and year-round events. Residents of The Trails also enjoy community walking paths and a neighborhood park, making it easy to stay active and connected close to home. Move-in ready and loaded with value, this is an exceptional opportunity to own a new home in one of Phoenix's most convenient locations.

Monthly Payment Calculator


Arizona Regional MLS logo© 2026 Arizona Regional Multiple Listing Service, Inc. All rights reserved. All information should be verified by the recipient and none is guaranteed as accurate by ARMLS. The ARMLS logo indicates a property listed by a real estate brokerage other than My Home Group. Data last updated 2026-10-13T15:13:50.13.
www.sellingazhomesteam.com/homes/179769225
Print Image

10214 W Devonshire Avenue Phoenix, AZ 85037

  • Price: $424,990
  • Status: Active
  • On Site: 69 Days
  • Updated: 49 min ago
  • MLS #: 7062429
3
Beds
2
Baths
0
½ Baths
0.16
Acres
1,662
SQFT
$256
$/SQFT
2026
Built
Neighborhood:
The Trails
County:
Maricopa
Area:
Phoenix
Elementary School:
Villa De Paz Elementary School
Middle School:
Villa De Paz Elementary School
High School:
Westview High School
Property Description
Oversized homesite, modern upgrades, and an unbeatable West Valley location...this home has it all! Situated on a generous homesite in The Trails, this brand-new home offers thoughtfully designed living space with the perfect blend of comfort and style. The open-concept floor plan features 9-foot ceilings, granite countertops, white shaker cabinets, GE stainless steel appliances, tile flooring, window blinds throughout, and Wi-Fi programmable thermostat. The spacious primary suite includes a large walk-in closet, while the covered patio and oversized backyard provide endless possibilities for entertaining, relaxing, or creating your dream outdoor space. Conveniently located near Loop 101 and I-10, this home offers quick access to shopping, dining, schools, and major employment centers. Enjoy being less than 5 miles from Westgate Entertainment District, featuring premier dining, entertainment, State Farm Stadium, Topgolf, and year-round events. Residents of The Trails also enjoy community walking paths and a neighborhood park, making it easy to stay active and connected close to home. Move-in ready and loaded with value, this is an exceptional opportunity to own a new home in one of Phoenix's most convenient locations.
Exterior Features

Architectural Style Ranch Carport Spaces 0 Construction Materials StuccoWood FramePainted Covered Spaces 2 Exterior Features Private Yard Fencing Block Horse Amenities [] Horse YN No Lot Features Sprinklers In FrontDesert Front Open Parking Spaces 0 Other Structures [] Parking Features [] Pool Features [] Pool Private YN No Road Responsibility [] Road Surface Type [] Roof Tile Spa Features None View []

Interior Features

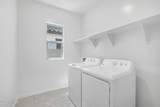
Additional Bedroom Walk In Closet Yes Basement [] Basement YN No Bedrooms Plus 3 Common Walls [] Cooling Central Air Cooling YN Yes Fireplace Features [] Fireplace YN No Great Room Yes Heating Electric Heating YN Yes Interior Features High Speed InternetEat-in KitchenBreakfast Bar9+ Flat CeilingsKitchen IslandPantryFull Bth Master Bdrm Laundry Features Inside Master Bedroom Split Yes Master Bedroom Walk In Closet Yes Pantry Yes Separate Den Office YN No Window Features Dual Pane

Property Features

Accessibility Features [] Association Fee 135 Association Fee Frequency Monthly Association Fee Includes Maintenance Grounds Association YN Yes Auction No Builder Name Starlight Homes Capmprovement Impact Fee 0 City Services Yes Community Features Biking/Walking Path Community Pool YN No Current Financing [] Disclosures Other (See Remarks) Flooring [] Green Energy Efficient [] Green Water Conservation [] Land Lease YN No Listing Terms VA LoanCashConventionalFHA Model Moonbeam New Construction YN No Other Fees HOA 0 Ownership Fee Simple Ownership Fractional YN No PADFee YN2 No Possible Use [] Prepaid Association Fees HOA 0 Property Attached YN No Property Condition Under Construction Property Sub Type Single Family Residence Rec Center Fee YN No Security Features [] Sewer Public Sewer Special Assessment HOA No Special Listing Conditions N/A Special Listing Conditions None Yes Tax Annual Amount 441 Tax Year 2025 Total Monthly Fee 135 Utilities [] Water Source Public

Arizona Regional MLS logo Listing provided by Compass: 480-776-1555. .


Arizona Regional MLS logo© 2026 Arizona Regional Multiple Listing Service, Inc. All rights reserved. All information should be verified by the recipient and none is guaranteed as accurate by ARMLS. The ARMLS logo indicates a property listed by a real estate brokerage other than My Home Group. Data last updated 2026-10-13T15:13:50.13.
 
https://bt-photos.global.ssl.fastly.net/armls/1280_boomver_1_7062429-2.jpg https://bt-photos.global.ssl.fastly.net/armls/1280_boomver_1_7062429-2.jpg https://bt-photos.global.ssl.fastly.net/armls/1280_boomver_1_7062429-2.jpg
Logo
My Home Group
20033 N 19th Ave Suite 121
Phoenix AZ, 85027