


Skip To Content

10101 N Arabian Trail , #2074

Scottsdale, AZ 85258
  • $375,000
  • STATUS: Active
  • ON SITE: 75 Days
  • MLS #: 7059085
UPDATED: 54 min ago
$375,000
  • 2
    BEDS
  • N/A
    ACRES
  • 2
    BATHS
  • 0
    1/2 BATHS
  • 1,055
    SQFT
  • $355
    $/SQFT
Neighborhood:
Type:
Single-Family Home
Built:
1990
County:
Area:

School Information

Elementary School:
Middle School:
High School:

Description

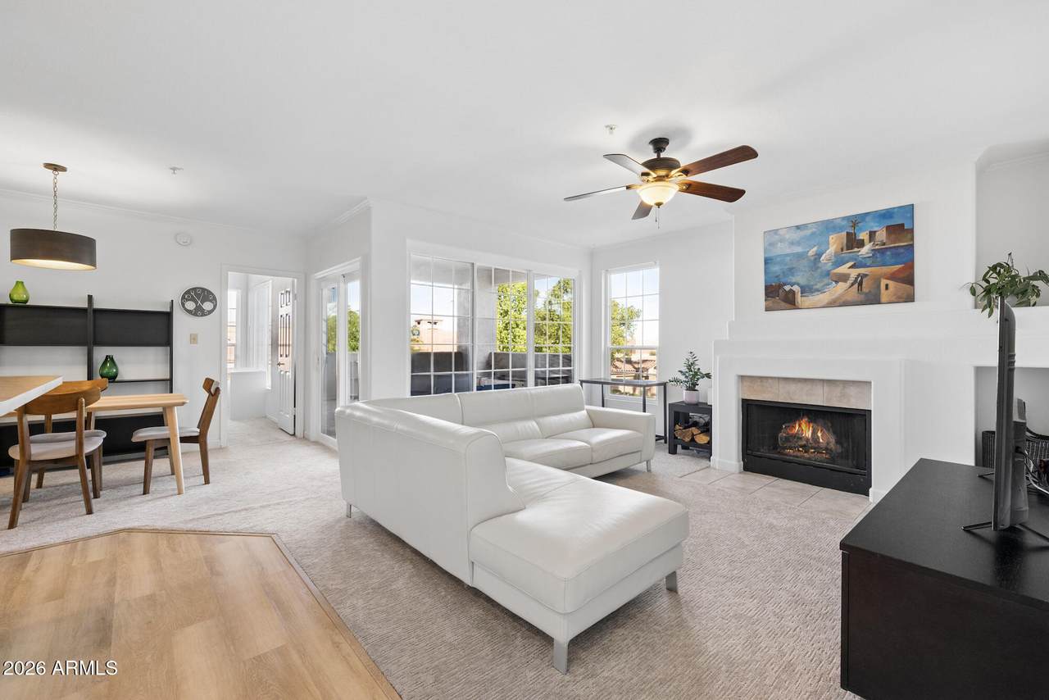
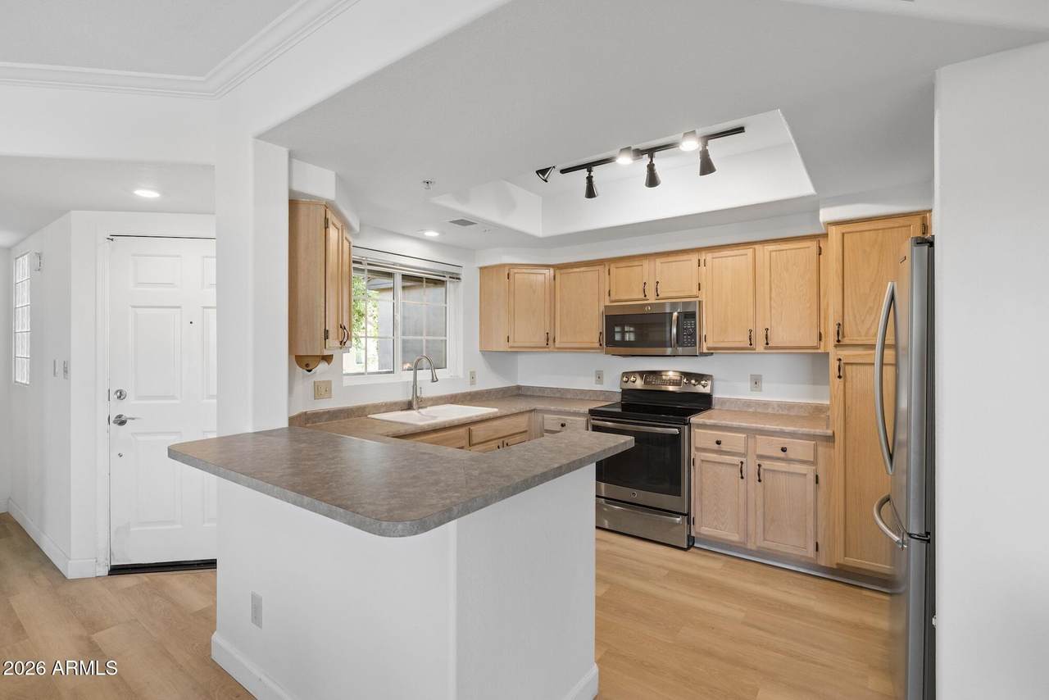
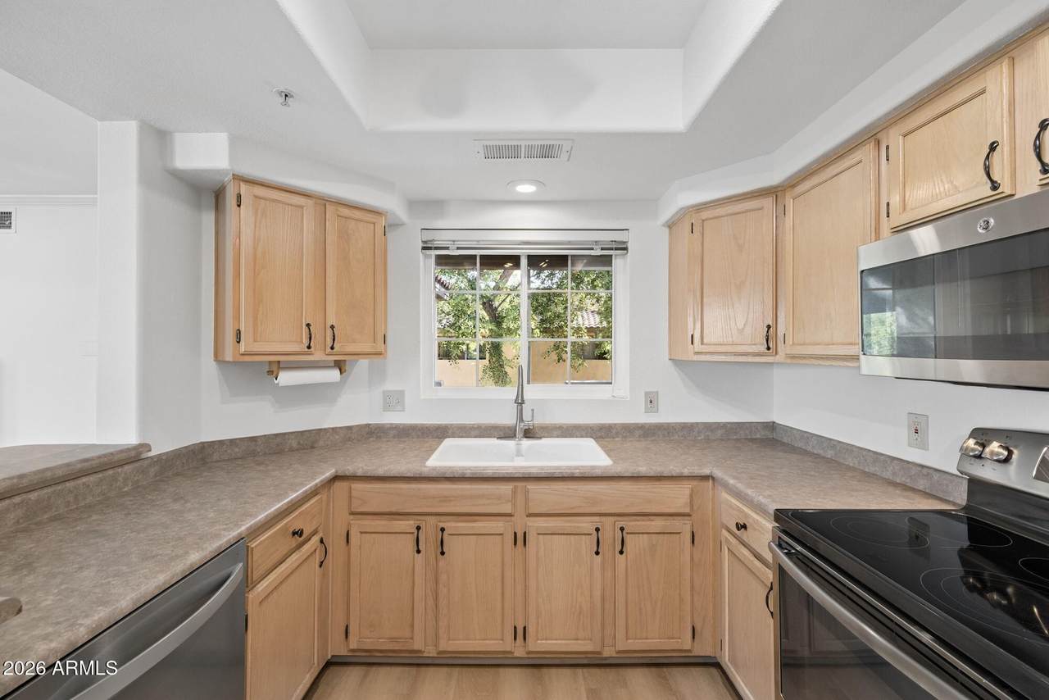
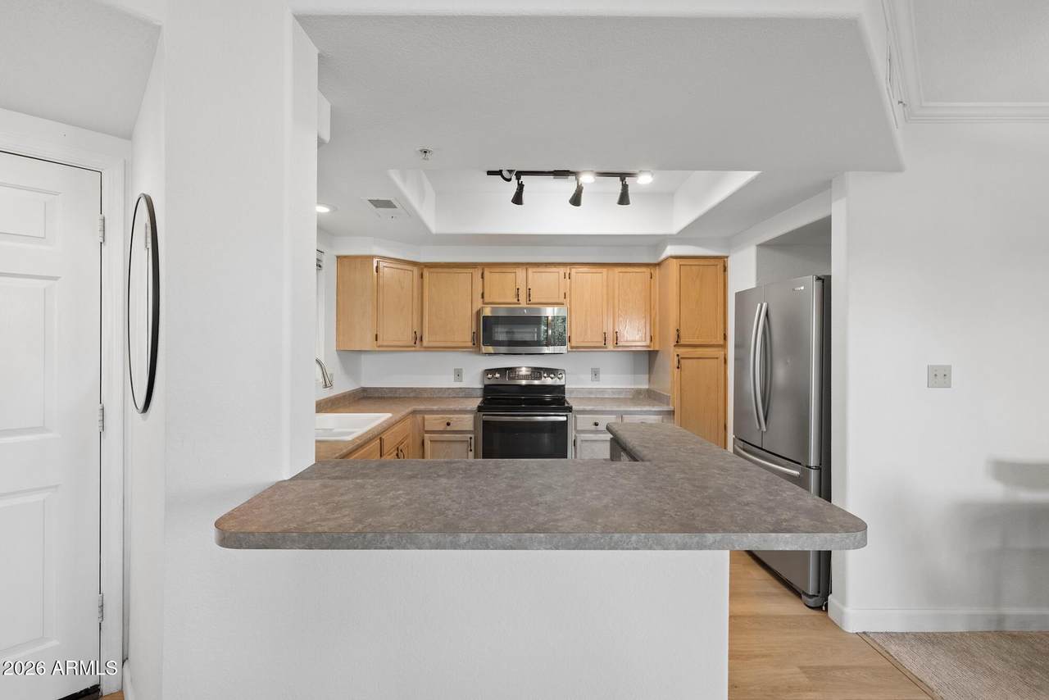
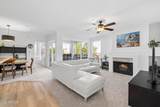
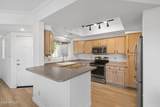
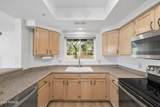
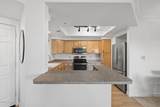
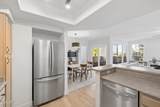
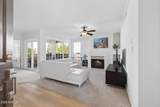
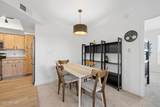
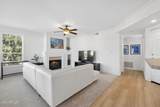
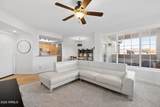
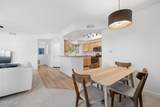
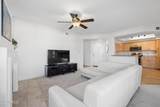
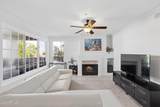
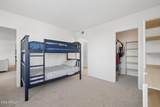
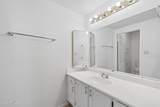
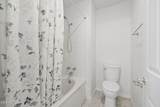
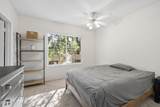
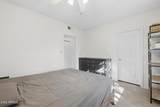
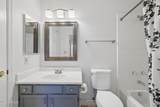
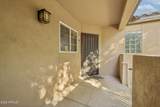
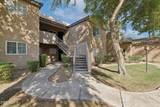
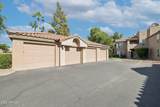
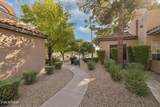
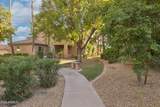
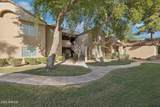
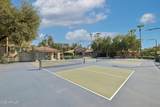
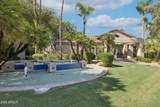
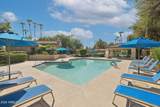
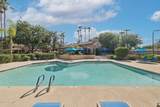
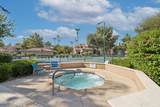
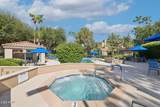
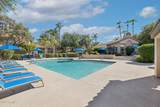
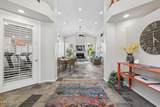
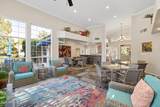
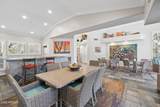
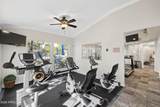
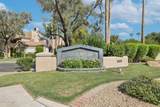
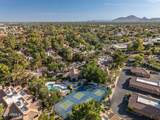
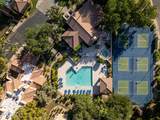
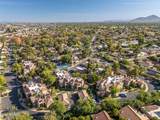
This 2-bedroom, 2-bath condo features a split floor plan for added privacy, brand-new white oak luxury plank flooring, new dual-pane windows and patio door, and new carpet throughout. A detached one car garage adds convenience, all within a well-maintained community. Located in McCormick Ranch, the home is just steps from the Indian Bend Wash Greenbelt 11 mile oasis with parks, lakes, golf courses, and scenic paths perfect for walking, running, and biking. In the heart of Scottsdale, you'll enjoy top dining, shopping, and entertainment with easy access to the Loop 101. Resort-style amenities include two sparkling pools, a spa, three remodeled tennis/pickleball courts, walking paths, and a clubhouse with a fitness center truly a relaxing retreat.

Monthly Payment Calculator


Arizona Regional MLS logo© 2026 Arizona Regional Multiple Listing Service, Inc. All rights reserved. All information should be verified by the recipient and none is guaranteed as accurate by ARMLS. The ARMLS logo indicates a property listed by a real estate brokerage other than My Home Group. Data last updated 2026-10-11T10:12:57.997.
www.sellingazhomesteam.com/homes/179297009
Print Image

10101 N Arabian Trail , #2074 Scottsdale, AZ 85258

  • Price: $375,000
  • Status: Active
  • On Site: 75 Days
  • Updated: 54 min ago
  • MLS #: 7059085
2
Beds
2
Baths
0
½ Baths
N/A
Acres
1,055
SQFT
$355
$/SQFT
1990
Built
Neighborhood:
Casabella Condominiums
County:
Maricopa
Area:
Scottsdale
Elementary School:
Cochise Elementary School
Middle School:
Cocopah Middle School
High School:
Chaparral High School
Property Description
This 2-bedroom, 2-bath condo features a split floor plan for added privacy, brand-new white oak luxury plank flooring, new dual-pane windows and patio door, and new carpet throughout. A detached one car garage adds convenience, all within a well-maintained community. Located in McCormick Ranch, the home is just steps from the Indian Bend Wash Greenbelt 11 mile oasis with parks, lakes, golf courses, and scenic paths perfect for walking, running, and biking. In the heart of Scottsdale, you'll enjoy top dining, shopping, and entertainment with easy access to the Loop 101. Resort-style amenities include two sparkling pools, a spa, three remodeled tennis/pickleball courts, walking paths, and a clubhouse with a fitness center truly a relaxing retreat.
Exterior Features

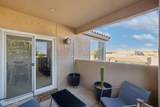
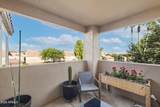
Architectural Style [] Attached Garage YN No Carport Spaces 0 Construction Materials StuccoWood FramePainted Covered Spaces 1 Exterior Features Balcony Fencing None Horse Amenities [] Horse YN No Lot Features Grass Front Open Parking Spaces 1 Other Structures [] Parking Features Garage Door Opener Pool Features [] Pool Private YN No Road Responsibility [] Road Surface Type [] Roof Tile Spa Features None View []

Interior Features

Basement [] Basement YN No Bedrooms Plus 2 Common Walls Neighbor Below Cooling Central AirCeiling Fan(s) Cooling YN Yes Fireplace Features [] Fireplace YN Yes Great Room Yes Heating Electric Heating YN Yes Interior Features Full Bth Master BdrmLaminate Counters Laundry Features [] Master Bedroom Split Yes Separate Den Office YN No Window Features []

Property Features

Accessibility Features [] Association Fee 385 Association Fee Frequency Monthly Association Fee Includes Roof RepairSewerTrashWaterMaintenance Exterior Association Fee2 250 Association Fee2 Frequency Annually Association YN Yes Auction No Builder Name Evans Withycombe Cap Improvement Impact Fee2 0 Capmprovement Impact Fee 0 Community Features PoolPickleballCommunity Spa HtdTennis Court(s)Biking/Walking Path Community Pool YN Yes Current Financing Conventional Disclosures Seller Discl Avail Flooring CarpetTile Green Energy Efficient [] Green Water Conservation [] Land Lease YN No Listing Terms CashConventionalVA Loan Other Fees HOA 0 Ownership Fee Simple Ownership Fractional YN No PADFee YN2 No Possible Use [] Prepaid Association Fees HOA 700 Property Attached YN Yes Property Condition [] Property Sub Type Apartment Rec Center Fee YN No Rec Center Fee2 YN No Security Features [] Sewer Public Sewer Special Assessment HOA No Special Listing Conditions N/A Special Listing Conditions None Yes Tax Annual Amount 1081 Tax Year 2025 Total Monthly Fee 405.83 Unit Style Neighbor Below Yes Unit Style Two Levels Yes Utilities [] Water Source Public

Arizona Regional MLS logo Listing provided by DeLex Realty: . .


Arizona Regional MLS logo© 2026 Arizona Regional Multiple Listing Service, Inc. All rights reserved. All information should be verified by the recipient and none is guaranteed as accurate by ARMLS. The ARMLS logo indicates a property listed by a real estate brokerage other than My Home Group. Data last updated 2026-10-11T10:12:57.997.
 
https://bt-photos.global.ssl.fastly.net/armls/1280_boomver_6_7059085-2.jpg https://bt-photos.global.ssl.fastly.net/armls/1280_boomver_6_7059085-2.jpg https://bt-photos.global.ssl.fastly.net/armls/1280_boomver_6_7059085-2.jpg
Logo
My Home Group
20033 N 19th Ave Suite 121
Phoenix AZ, 85027